

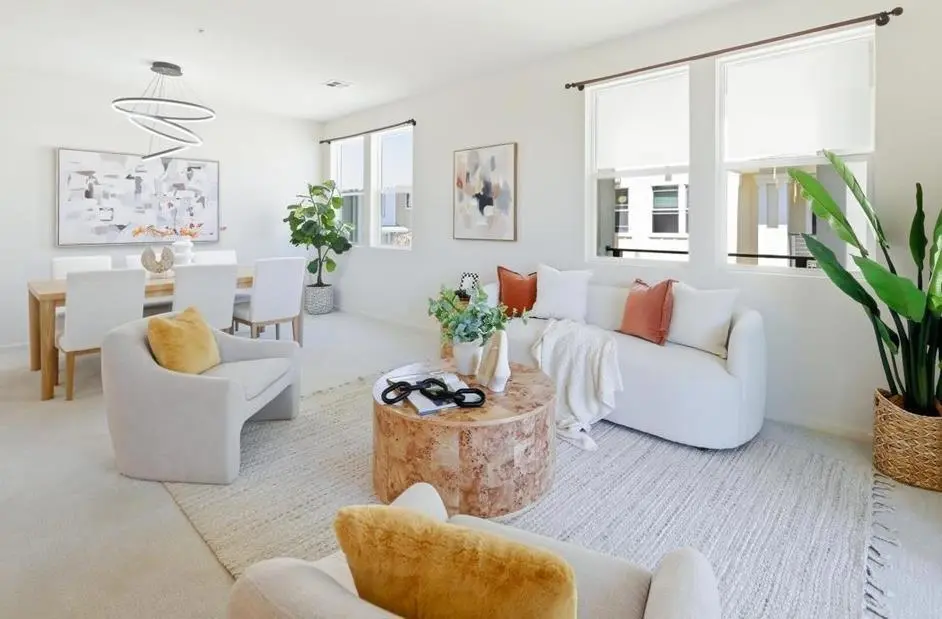
4451 Westerly
Property Overview
Best Value, lower $/sqft in the highly sought-after, top-rated Irvington school neighborhood! This delightful, sun-drenched townhome-style condo in the desirable Park Lane community is a rare find. As a coveted end unit with NO neighbors above or below you, enjoy the ultimate peace, privacy, and natural light. The bright open floor plan flows into a spacious kitchen with rich wood cabinetry, granite countertops, pendant and under-cabinet lighting, and recessed lights. The generous master suite serves as a true retreat with a large walk-in closet. Premium comforts include dual-pane windows, central heat/AC, an inside laundry suite, and an oversized 2-car tandem garage. Enjoy resort-style HOA amenities, including a well-maintained clubhouse and sparkling pool. This location is a commuter and lifestyle dream: walking distance to all schools (Hirsch Elem/Horner Middle/Irvington High) and minutes to 680, 880, BART, and Auto Mall Pkwy. Plus, you're close to local dining, shopping, the Farmers' Market, and scenic Lake Elizabeth. Move-in readythis is a must-see!
Home Details
- Property type
- Residential - Townhouse
- Year built
- 2007
- Living area
- 1,429 sq ft
- Parking
- 2 spaces
- Garage
- 2 spaces
- Stories
- 2
- Days on market
- 93
- Full bathrooms
- 2
- Half bathrooms
- 1
- MLS status
- Active
- Zoning
- buyer to verify
Community, Schools & Utilities
Community
- Association
- Park Lane Irvington
- HOA fee
- $514
Schools
- School district
- Fremont Unified
Utilities
- Heating
- Central
- Cooling
- CentralAir
- Water
- Public
- Sewer
- PublicSewer
Location & Neighborhood
Frequently Asked Questions About 4451 Westerly
Property type: Residential
What clients say
“Reza was the best agent we have ever worked with.”Russell & Susan McQueen
Get More Info
Crown Coastal Support Team
Direct support from our real estate team
Listing Agent
