

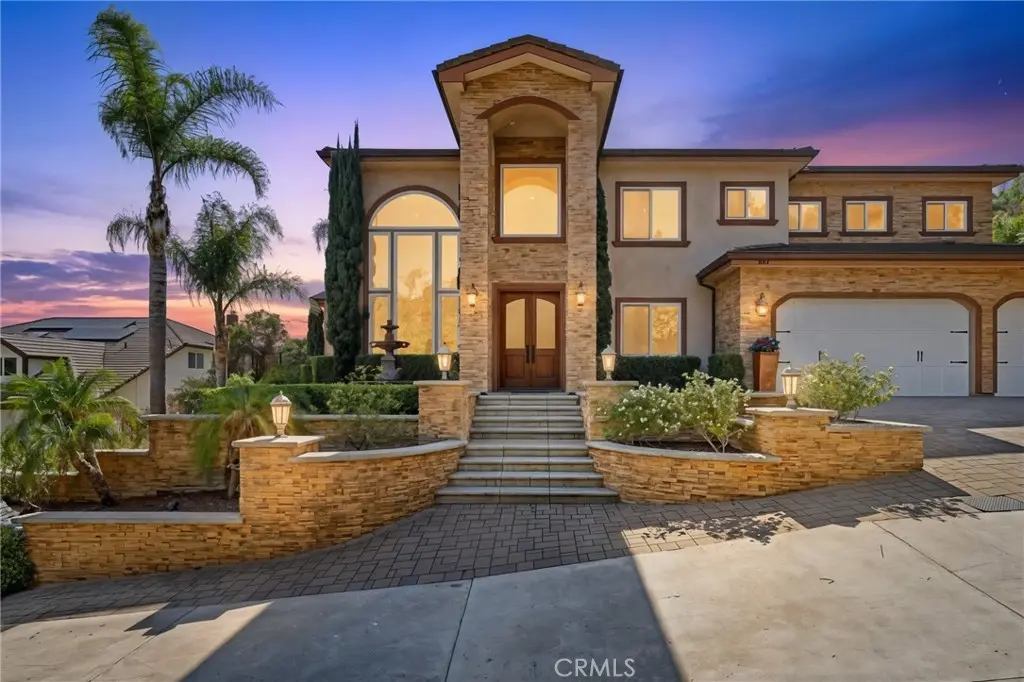
4465 San Antonio Road
Property Overview
Welcome to this private, custom-built estate situated on over half an acre with no HOA. The first floor features a junior suite PLUS a dedicated office AND optional fifth bedroom serving as a gym, offering a flexible layout for guests, multigenerational living, and working from home. Soaring ceilings, abundant natural light, travertine and hardwood flooring, and a dramatic curved wrought-iron staircase create an impressive yet inviting interior. At the heart of the home is a newly remodeled kitchen with approximately $50,000 in upgrades, including new cabinetry, an oversized island, Sub-Zero refrigerator, wine refrigerator, two dishwashers, microwave, and high-end appliances. Fresh interior paint and new carpet in the upstairs bedrooms add to the home’s move-in-ready appeal. Upstairs, the generously sized primary suite offers a sitting area, private balcony, dual-sided fireplace, and a spacious retreat-like setting. Two additional en suite bedrooms, a loft, and an upstairs laundry room complete the second level. The private backyard delivers true resort-style living with a newly resurfaced Pebble Tec pool and spa, refinished rock slide, new pool lighting and equipment, outdoor kitchen with built-in BBQ, festive resort style palapa, fire pit seating area, and an expansive lush lawn surrounded by mature landscaping. A community park is conveniently located around the corner. With over half an acre, no HOA, flexible living spaces, extensive recent upgrades, and a backyard designed to be enjoyed year-round, this custom estate offers an exceptional combination of space, privacy, and indoor-outdoor living. Extensive recent improvements include two newer AC units, two tankless water heaters, a new water softener, upgraded plumbing and lighting, updated sprinkler system, pool heater and equipment, and more.
Home Details
- Property type
- Residential - Single Family Residence
- Year built
- 2009
- Living area
- 4,043 sq ft
- Lot size
- 23,500 sq ft
- Parking
- 6 spaces
- Garage
- 3 spaces
- Stories
- 2
- Days on market
- 6
- Full bathrooms
- 5
- Half bathrooms
- 3
- MLS status
- Active
Features & Amenities
Interior
- Built In Features
- Balcony
- Block Walls
- Ceiling Fans
- Crown Molding
- Cathedral Ceilings
- Central Vacuum
- Granite Counters
- High Ceilings
- Intercom
- In Law Floorplan
- Open Floorplan
- Pantry
- Pull Down Attic Stairs
- Recessed Lighting
- Two Story Ceilings
- Wired For Data
- Wired For Sound
- All Bedrooms Up
- Attic
- Bedroom On Main Level
Appliances
- Six Burner Stove
- Built In Range
- Barbecue
- Convection Oven
- Double Oven
- Dishwasher
- Electric Oven
- Freezer
- Gas Cooktop
- Disposal
- Gas Range
- Gas Water Heater
- Ice Maker
- Microwave
- Refrigerator
- Self Cleaning Oven
- Water Softener
- Tankless Water Heater
- Vented Exhaust Fan
- Warming Drawer
Parking
- Concrete
- Door Multi
- Direct Access
- Driveway
- Garage Faces Front
- Garage
- Paved
- Storage
- Workshop In Garage
Pool
- Gas Heat
- Heated
- Pebble
- Private
- Salt Water
- Waterfall
Lot
- Zero To One Unit Acre
Exterior
- Fire Pit
Community, Schools & Utilities
Community
- Subdivision
- not defined
- Fireplace
- Yes
- Private pool
- Yes
- View
- CityLights,Mountains,Neighborhood,PeekABoo
Schools
- School district
- Placentia-Yorba Linda Unified
Utilities
- Heating
- Central,NaturalGas
- Cooling
- CentralAir,Dual,Electric
- Water
- Public
- Sewer
- PublicSewer
Location & Neighborhood
Frequently Asked Questions About 4465 San Antonio Road
Property type: Residential
What clients say
“Reza was the best agent we have ever worked with.”Russell & Susan McQueen
Get More Info
Crown Coastal Support Team
Direct support from our real estate team
Listing Agent
