

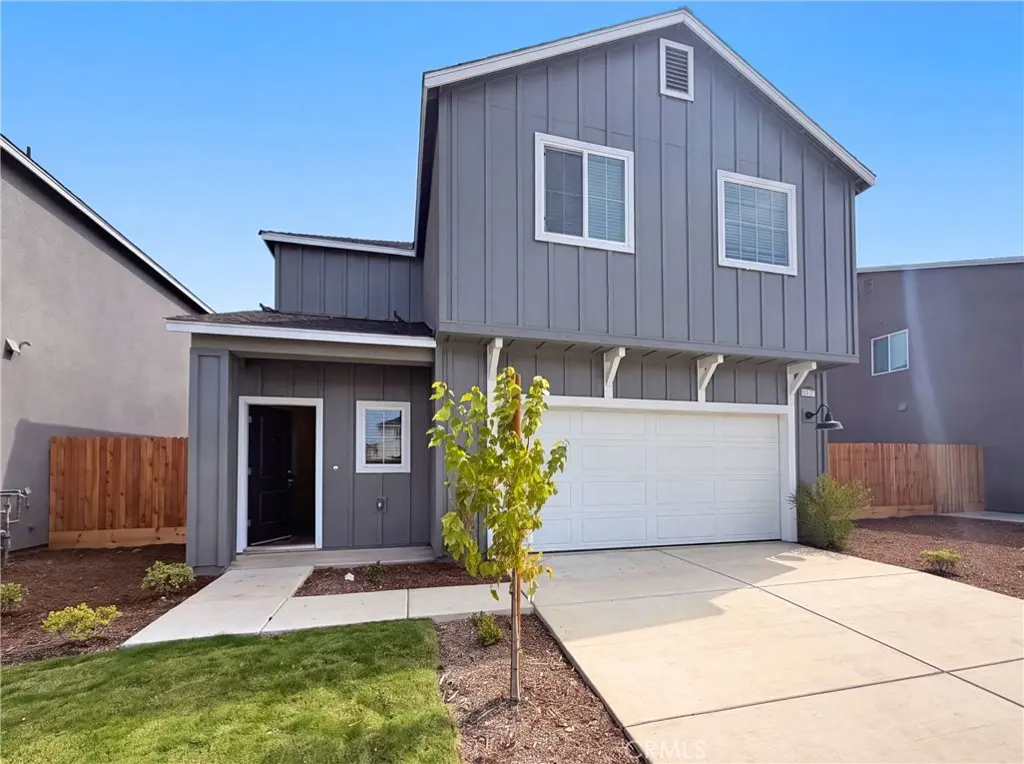
4472 Bellaire
Property Overview
Enjoy fresh new-home living in this 3 bedroom, 2.5 bath two-story home designed for comfort, connection, and everyday ease. The inviting first level features an open floorplan with seamless flow between the modern kitchen, dining area, and comfortable family room—perfect for relaxing, entertaining, and routines. The kitchen showcases quartz countertops and a stylish, functional layout cooking and gathering. Upstairs, a versatile loft provides a convenient shared living area, ideal for a media space, playroom, home office, or homework zone. Two secondary bedrooms and a generous primary suite are easily accessible from the loft, creating a thoughtful second-floor layout. A 2-car garage adds parking and storage, while the fenced yard offers outdoor space for pets, play, gardening, or enjoying quiet evenings at home. Included 100-Day Home Warranty with buyer activation
Home Details
- Property type
- Residential - Single Family Residence
- Year built
- 2026
- Living area
- 1,677 sq ft
- Lot size
- 3,600 sq ft
- Parking
- 2 spaces
- Garage
- 2 spaces
- Stories
- 2
- Days on market
- 37
- Full bathrooms
- 2
- Half bathrooms
- 1
- MLS status
- Active
Features & Amenities
Appliances
- Dishwasher
- Microwave
Parking
- Garage
Pool
- None
Lot
- Desert Front
Community, Schools & Utilities
Community
- View
- None
Schools
- School district
- Sanger Unified
- Elementary school
- Fairmont
Utilities
- Heating
- NaturalGas
- Cooling
- CentralAir,Electric
- Water
- Public
- Sewer
- Unknown
Location & Neighborhood
Frequently Asked Questions About 4472 Bellaire
Property type: Residential
What clients say
“Reza was the best agent we have ever worked with.”Russell & Susan McQueen
Get More Info
Crown Coastal Support Team
Direct support from our real estate team
Listing Agent
