

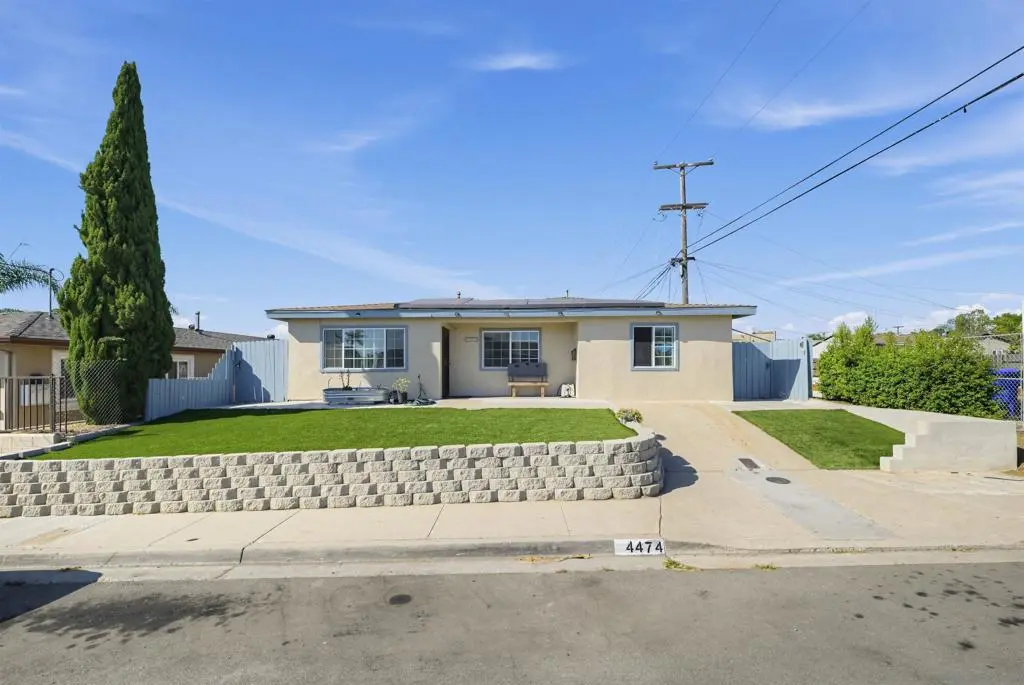
4474 T. Street
Property Overview
1720 square feet of spacious family-sized home welcomes you in the minute you open the door! Thoughtfully completed additions and modifications have enhanced the original floor plan, creating a functional layout with room for everyone. Tax records reflect the home's original square footage. The converted garage adds family-room space and includes a closet for the washer and dryer. The large kitchen offers ample counter space and room for a dining table. Outside, an expansive covered patio is ideal for large gatherings, with plenty of space to play. The front yard features low-maintenance turf. The rooftop solar panels help reduce utility costs. (Permits on modifications are unknown.) Monthly solar payments are $101. Installed on 7/12/2022 and balance is $21,473 Please note that photos show the images without furnishings as well as the virtual furnishings. Buyer to verify all information and measurements. While the additions have been done in a workman like manner, the permits are not known and as such the square footage on TAX records reflect the original homes footprint. Seller may be willing to pay off solar system with the right offer OR buyer to to take over payments on the solar panel plan.
Home Details
- Property type
- Residential - Single Family Residence
- Year built
- 1970
- Living area
- 1,720 sq ft
- Parking
- 1 spaces
- Stories
- 1
- Days on market
- 19
- Full bathrooms
- 2
- MLS status
- Active
- Architectural style
- Traditional
Features & Amenities
Appliances
- Dishwasher
- Gas Cooktop
- Microwave
- Refrigerator
Parking
- Converted Garage
- On Street
Pool
- None
Community, Schools & Utilities
Community
- Subdivision
- Logan Heights
Utilities
- Heating
- Electric
- Cooling
- WallWindowUnits
Location & Neighborhood
Location data not available
Frequently Asked Questions About 4474 T. Street
Property type: Residential
What clients say
“Reza was the best agent we have ever worked with.”Russell & Susan McQueen
Get More Info
Crown Coastal Support Team
Direct support from our real estate team
Listing Agent
