

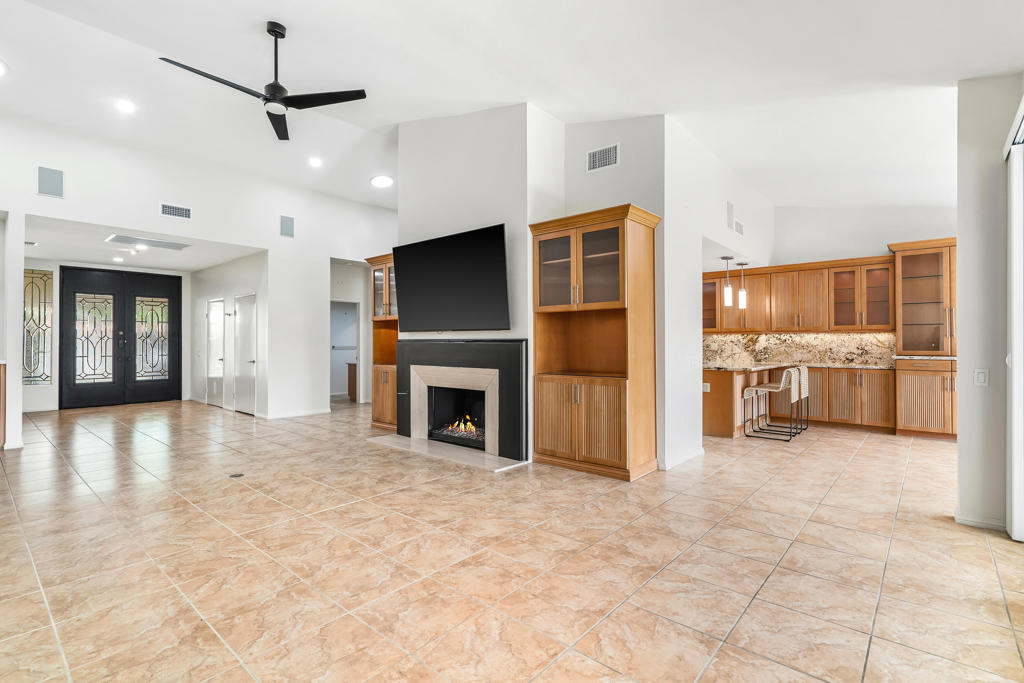
44848 Guadalupe Drive
Property Overview
Seller says SELL and now offered furnished! A Perfect Desert retreat in the heart of Indian Wells. Welcome into the charming front courtyard that is completely private and peaceful. Enter the home through lovely double cut-glass doors and you are invited into this wonderful remodeled Contemporary floor plan. The interior upgrades include an abundance of custom cabinetry, granite counter tops, stainless appliances, gas cooktop and double ovens. This great room floor plan offers 3 bedroom suites and over 2,500 sq. ft. No expense was spared while smoothing out some of the exterior walls as well as finishing the garage with epoxy floors, newer garage door and cabinets. Additionally, newly added LED lights, electrical plugs/switches and new hot air vents, filters and cleaning of the system. Primary bath has new cabinets and quartz counter top. Perfect!
Home Details
- Property type
- Residential - Single Family Residence
- Year built
- 1979
- Living area
- 2,517 sq ft
- Lot size
- 5,998 sq ft
- Parking
- 2 spaces
- Garage
- 2 spaces
- Stories
- 1
- Days on market
- 158
- Full bathrooms
- 1
- MLS status
- Active
- Zoning
- R-1
Features & Amenities
Interior
- Breakfast Bar
- Separate Formal Dining Room
- High Ceilings
- Open Floorplan
- Primary Suite
- Utility Room
Appliances
- Dishwasher
- Electric Oven
- Gas Cooktop
- Disposal
- Gas Water Heater
- Microwave
- Refrigerator
- Range Hood
Parking
- Driveway
- Garage
- Garage Door Opener
Lot
- Greenbelt
- Planned Unit Development
Security
- Gated Community
- Twenty Four Hour Security
Community, Schools & Utilities
Community
- Subdivision
- Desert Horizons C.C.
- Association
- Desert Horizons Owner Association
- HOA fee
- $1,835 monthly
- Fireplace
- Yes
- View
- ParkGreenbelt,Mountains
Utilities
- Heating
- Central,ForcedAir,NaturalGas,Zoned
- Cooling
- CentralAir,Dual,Zoned
Location & Neighborhood
Frequently Asked Questions About 44848 Guadalupe Drive
Property type: Residential
What clients say
“Reza was the best agent we have ever worked with.”Russell & Susan McQueen
Get More Info
Crown Coastal Support Team
Direct support from our real estate team
Listing Agent
