

4514 Rayburn
Property Overview
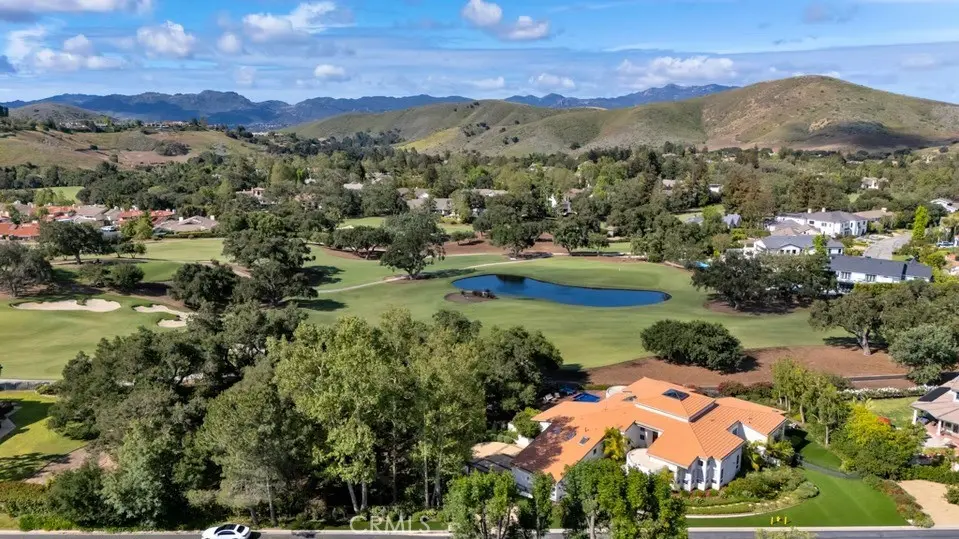
OPEN HOUSE SUNDAY, AUG 16th from 2pm to 4pm. LUXURY LEASE. DISCOVER one of North Ranch's most prolific and extraordinary SINGLE STORY (couple steps) and privately GATED VIEW ESTATES . . . where CUSTOM LUXURY WORLD-CLASS (completely remodeled and updated, shows like NEW construction) Contemporary architecture is sited on OVER 300 feet of Golf Course, Lake and Creekside FRONTAGE, complete with your own PRIVATE FOREST WITH CREEK. Located in the heart of North Ranch on the North Ranch Country Club golf course and SURROUNDED by SOLD Multi-Million Dollar estates up to $13 Million, the STARS ALIGN with the premium location, the RARE estate grounds and the high end architectural custom construction. There are numerous botanical gardens, lemon trees, grape vines and fragrant jasmine that lie under massive canopies of majestic oak trees, sycamores, olive trees and specimen palms and ferns. The ZEN-LIKE indoor/outdoor living experience is breathtaking and worthy of any six-star boutique hotel anywhere in the world. Completely REMODELED and RE-imagined to absolute perfection, can be sold fully furnished. DRENCHED IN NATURAL LIGHT with multiple sky-lights, the TIMELESS BEAUTY of Wood, Glass and Stone with MASSIVE TOWERING TIMBERS, open beamed ceilings are hand-crafted by master artisans into a BOLD Rustic Contemporary work of art. OPEN CONCEPT is taken to an entirely new level with the continuation of the open beamed ceilings in all living areas and 'sight lines.' The sense of WIDE-OPEN space transcends all boundaries and limits. The EXPLOSIVE HEAD-ON VIEWS transform the 30,492 Sq. Ft architect-designed ESTATE GROUNDS into a 20-acre botanical paradise. Expansive rolling green lawns, waterfalls, your own running creek, stone pathways, decks, custom all-tiled pool and spa, outdoor kitchen, colorful boulders, Fire & Water bowls. This is so much more than a place to call home, The 4,642 Sq. Ft ONE STORY (couple steps) estate is LUXURY PERSONIFIED with new wide plank white oak hardwood floors, new high end Andersen black sliders and doors, massive wood beams with steel girding, smooth plaster elevations, artisan tiles inside and out, designer light fixtures, stone fireplaces, pub room with floor to ceiling glass wine closet, library, gym, gourmet center island kitchen, formal dining room, breakfast room, extraordinary estate grounds and world class views. Can be leased fully furnished. Gardener, Pool service, HOA included Also for sale at $3,999,000. CONCESSIONS.
Home Details
- Property type
- Residential Lease - Single Family Residence
- Year built
- 1986
- Living area
- 4,623 sq ft
- Lot size
- 30,492 sq ft
- Parking
- 3 spaces
- Garage
- 3 spaces
- Stories
- 1
- Days on market
- 40
- Full bathrooms
- 3
- Half bathrooms
- 1
- MLS status
- Active
- Architectural style
- Contemporary
Features & Amenities
Interior
- Beamed Ceilings
- Built In Features
- Breakfast Area
- Ceiling Fans
- Cathedral Ceilings
- Separate Formal Dining Room
- Eat In Kitchen
- Furnished
- High Ceilings
- In Law Floorplan
- Open Floorplan
- Pantry
- Quartz Counters
- Two Story Ceilings
- Wired For Data
- All Bedrooms Down
- Bedroom On Main Level
- Dressing Area
- Entrance Foyer
- Instant Hot Water
- Loft
Appliances
- Six Burner Stove
- Built In Range
- Barbecue
- Convection Oven
- Double Oven
- Dishwasher
- Freezer
- Gas Cooktop
- Disposal
- Gas Oven
- Gas Range
- Gas Water Heater
- Ice Maker
- Microwave
- Refrigerator
- Range Hood
- Water To Refrigerator
- Water Heater
- Water Purifier
- Dryer
- Washer
Parking
- Garage Faces Side
Pool
- Filtered
- Gunite
- Gas Heat
- Heated
- In Ground
- Private
Lot
- Back Yard
- Front Yard
- Garden
- Greenbelt
- Sprinklers In Rear
- Sprinklers In Front
- Irregular Lot
- Lawn
- Landscaped
- Level
- Near Park
- On Golf Course
- Sprinklers Timer
- Sprinkler System
- Street Level
- Yard
Exterior
- Rain Gutters
- Fire Pit
Security
- Security System
- Carbon Monoxide Detectors
- Fire Detection System
- Smoke Detectors
- Security Lights
Community, Schools & Utilities
Community
- Subdivision
- Fairway Oaks (754)
- Fireplace
- Yes
- Private pool
- Yes
- View
- ParkGreenbelt,GolfCourse,Lake,Mountains,Panoramic,Pool,River,CreekStream,TreesWoods
Schools
- School district
- Las Virgenes
Utilities
- Heating
- Central,ForcedAir,NaturalGas,Zoned
- Cooling
- CentralAir,Electric,Zoned
- Electric
- ElectricityOnProperty,Volts220InKitchen,Volts220InLaundry,Volts220ForSpa
- Water
- Public
- Sewer
- PublicSewer,SewerTapPaid
Location & Neighborhood
Frequently Asked Questions About 4514 Rayburn
Property type: Residential Lease
What clients say
“Reza was the best agent we have ever worked with.”Russell & Susan McQueen
Get More Info
Crown Coastal Support Team
Direct support from our real estate team
Listing Agent
