

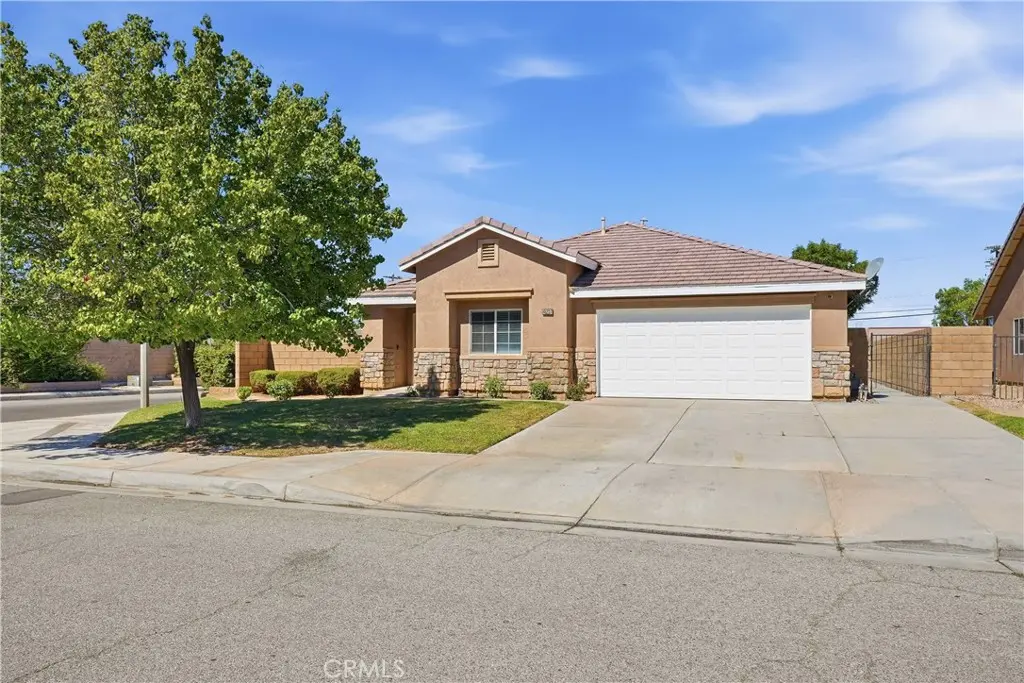
45237 Sancroft Avenue
Property Overview
Recently remodeled and move-in ready, this single-story home sits on a desirable corner lot with only one adjacent neighbor. Built in 2005, the property offers 4 bedrooms, 2 bathrooms, 1,776 square feet of living space, and a 6,982-square-foot lot. Best of all, there is no HOA and no Mello-Roos tax. Recent improvements include fresh white paint, newer laminate flooring throughout, no carpet, and updated daylight-style lighting. The kitchen features oak cabinetry and granite countertops. The open-concept floor plan includes a combined living and dining area that flows through the kitchen and into the family room. French doors in the family room open to a spacious backyard featuring an expansive patio cover, concrete hardscaping, and a dedicated gardening area. The home is located near High Desert Regional Health Center, Deputy Pierre W. Bain Park, Eastside Pool, and Antelope Valley High School. Please note that some photos have been digitally enhanced and may include renderings intended to showcase the property’s potential. We invite you to tour the home in person and imagine the possibilities for yourself!
Home Details
- Property type
- Residential - Single Family Residence
- Year built
- 2005
- Living area
- 1,776 sq ft
- Lot size
- 6,985 sq ft
- Parking
- 5 spaces
- Garage
- 2 spaces
- Stories
- 1
- Days on market
- 51
- Full bathrooms
- 2
- MLS status
- Active
Features & Amenities
Interior
- Bedroom On Main Level
- Main Level Primary
Appliances
- Dishwasher
- Gas Range
- Microwave
Parking
- Direct Access
- Garage
Pool
- None
Lot
- Corner Lot
Security
- Carbon Monoxide Detectors
- Smoke Detectors
Community, Schools & Utilities
Community
- Fireplace
- Yes
- View
- None
Schools
- School district
- Antelope Valley Union
Utilities
- Heating
- Central
- Cooling
- CentralAir
- Water
- Public
- Sewer
- PublicSewer
Location & Neighborhood
Frequently Asked Questions About 45237 Sancroft Avenue
Property type: Residential
What clients say
“Reza was the best agent we have ever worked with.”Russell & Susan McQueen
Get More Info
Crown Coastal Support Team
Direct support from our real estate team
Listing Agent
