

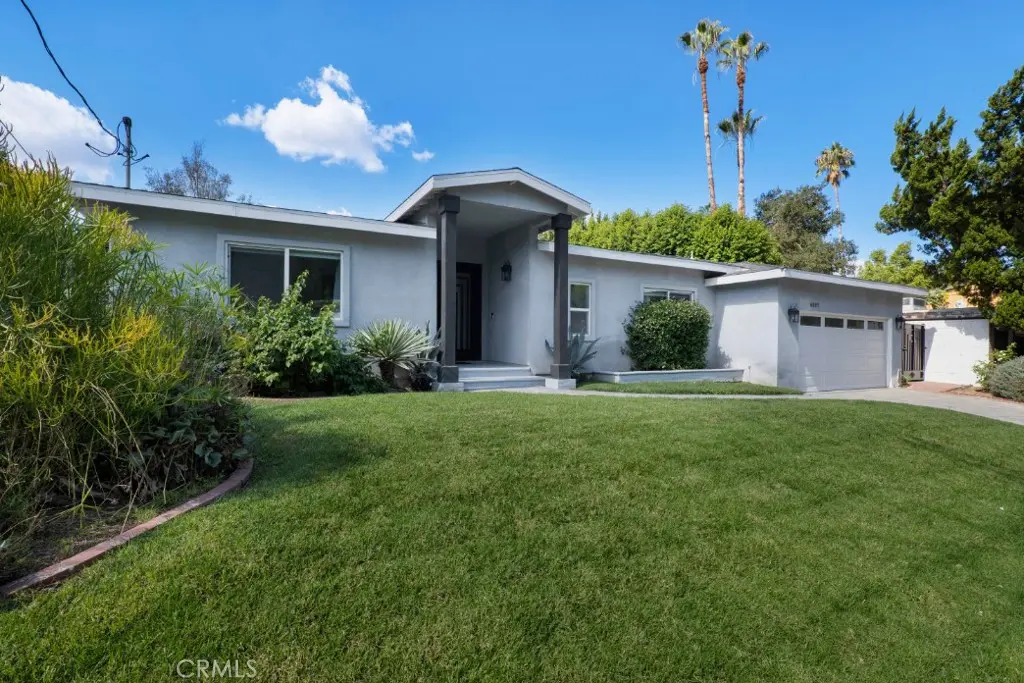
4527 Santa Lucia Drive
Property Overview
Set in a quiet south-of-the-boulevard Woodland Hills neighborhood near Topanga Canyon and Mulholland Drive, this remodeled and expanded single-level residence combines a light-filled open floor plan with exceptional indoor-outdoor living. Originally built in 1963 and later expanded, with permits, the home offers 4 bedrooms and 3.5 baths with a flexible layout well suited to everyday living, guests or work-from-home needs. Beautiful wide-plank wood flooring, recessed lighting and high ceilings complement spacious public rooms, while an engineered opening between the living and dining areas enhances the easy flow and connected feel. The updated kitchen features crisp white cabinetry, generous quartz counters with center island and stainless-steel appliances, creating a beautiful and functional heart of the home, while maintaining integration with the surrounding living and dining areas. Large windows and sliding-glass doors bring in abundant natural light and create an easy connection to the outdoors. The generous primary suite includes direct backyard access, a walk-in closet with custom built-ins and private remodeled bath with freestanding soaking tub and separate walk-in shower. Outside a swimmer’s pool anchors a private oasis, perfect for recreation or entertaining, including expansive patio areas, a built-in barbecue, mature trees and established landscaping. A covered porch and open trellis add additional outdoor living space, while an attached two-car garage, interior laundry and central heating and air provide everyday convenience. Close to Ventura Boulevard shopping and dining, Westfield Topanga, canyon routes and the recreational opportunities of the Santa Monica Mountains, this is a well-located Woodland Hills home offering substantial existing improvements with room for the next owner to make it their own. Don’t miss your chance to make this your next home!
Home Details
- Property type
- Residential - Single Family Residence
- Year built
- 1963
- Living area
- 2,382 sq ft
- Lot size
- 9,477 sq ft
- Parking
- 2 spaces
- Garage
- 2 spaces
- Stories
- 1
- Days on market
- 1
- Full bathrooms
- 3
- Half bathrooms
- 1
- MLS status
- Active
- Architectural style
- Ranch
Features & Amenities
Interior
- Breakfast Bar
- Built In Features
- Breakfast Area
- Separate Formal Dining Room
- High Ceilings
- Open Floorplan
- Paneling Wainscoting
- Recessed Lighting
- Storage
- Primary Suite
- Walk In Closets
Appliances
- Dishwasher
- Gas Range
- Range Hood
- Tankless Water Heater
Parking
- Door Single
- Driveway
- Garage Faces Front
- Garage
- Garage Door Opener
- Side By Side
Pool
- In Ground
- Private
Lot
- Back Yard
- Front Yard
- Irregular Lot
- Lawn
- Landscaped
- Paved
- Trees
- Yard
Exterior
- Barbecue
Community, Schools & Utilities
Community
- Fireplace
- Yes
- Private pool
- Yes
- View
- Pool
Schools
- School district
- Los Angeles Unified
- Elementary school
- Woodland Hills
- Middle school
- Woodland Hills
- High school
- Taft
Utilities
- Heating
- Central
- Cooling
- CentralAir
- Water
- Public
- Sewer
- PublicSewer
Location & Neighborhood
Frequently Asked Questions About 4527 Santa Lucia Drive
Property type: Residential
What clients say
“Reza was the best agent we have ever worked with.”Russell & Susan McQueen
Get More Info
Crown Coastal Support Team
Direct support from our real estate team
Listing Agent
