

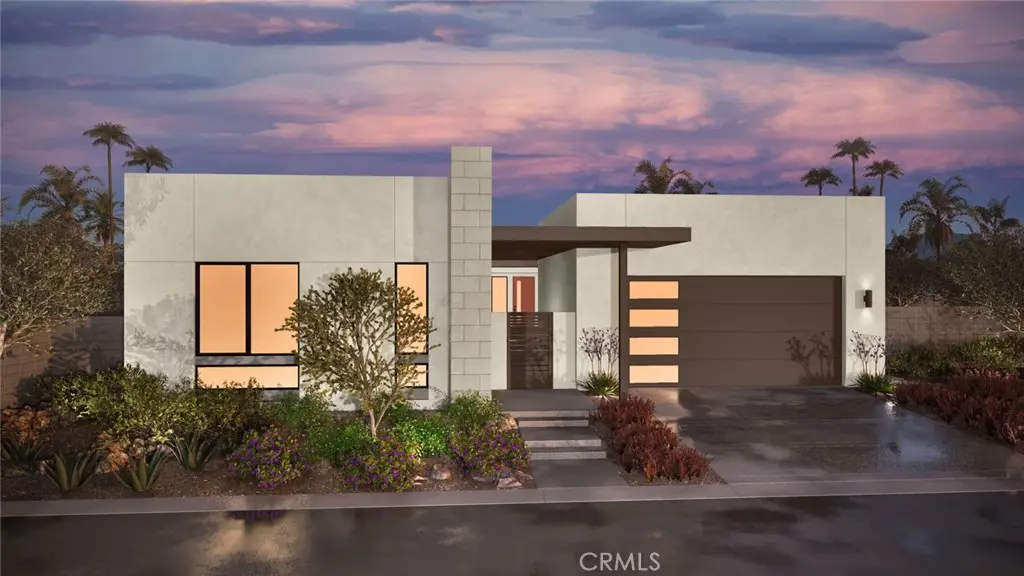
4532 Thunderbird Way
Property Overview
Brokers are welcome: Buyer choice incentive rate buydown, closing cost or design center mixture if so desire ! ** Incentive is with builder prefer lender or cash. Welcome to the community of Miralon, where timeless Mid-Century Modern design meets the ultimate modern desert lifestyle. This is your opportunity to secure a home in Palm Springs’ premier master-planned community. The Home: Sophisticated Desert Luxury This brilliantly designed single story, 3-bedroom with detached casita, 3.5-bathroom, 2-car garage masterpiece offers the perfect layout for both daily relaxation and effortless entertaining. The luxurious primary suite features a spacious walk-in shower, massive walk-in closet and sleek floating cabinetry. Gourmet Kitchen: Cook and entertain in style with a premium Café Stainless Steel appliance package, flat panel Cleaf Patrese cabinetry, and satin nickel finishes. Expansive island for the chef in all of us and a pass through window/bar to the pool and spa. The kitchen opens to a spacious Great Room with a wet bar. The ultimate indoor/outdoor setting, perfect for all of your entertaining desires. Detached Casita with large living room with wet bar, bedroom & bathroom. This is perfect for your extended stay family and friends or your personal craft room or man cave. Smart Home Equipped: Control your environment with ease via the integrated Amazon Echo Hub Touchscreen Control Panel. Your Personal Canvas: This home is ready for your personal touch! You get to custom-design the final finishes, flooring, landscaping. Outdoor Oasis Step into your private paradise that includes: A sparkling 24' x 13' pool and 7' x 7' waterfall spa, you can still select your personal finishes for your own oasis. The Miralon Lifestyle Miralon isn't just a place to live; it’s a resort experience spread across 97 acres of open space. As a resident, you'll enjoy: 7 miles of walking trails winding through thousands of majestic olive trees. 3 dedicated dog parks for your furry family members. A state-of-the-art Amenity Center featuring a world-class fitness facility, dedicated Wi-Fi workspaces, a full-service bar, and a chef’s demonstration kitchen. A resort-style community pool, spa, and private clubhouse. Schedule your private tour today and claim your massive buyer incentive before it's gone!
Home Details
- Property type
- Residential - Single Family Residence
- Year built
- 2026
- Living area
- 2,721 sq ft
- Lot size
- 6,991 sq ft
- Parking
- 2 spaces
- Garage
- 2 spaces
- Stories
- 1
- Days on market
- 30
- Full bathrooms
- 3
- Half bathrooms
- 1
- MLS status
- Active
- Architectural style
- MidCenturyModern
Features & Amenities
Interior
- Breakfast Bar
- Brick Walls
- Block Walls
- Eat In Kitchen
- High Ceilings
- In Law Floorplan
- Country Kitchen
- Open Floorplan
- Pantry
- Quartz Counters
- Recessed Lighting
- Storage
- Smart Home
- Wired For Data
- Bar
- All Bedrooms Down
- Bedroom On Main Level
- Entrance Foyer
- Main Level Primary
- Primary Suite
- Walk In Closets
Appliances
- Six Burner Stove
- Built In Range
- Dishwasher
- Energy Star Qualified Appliances
- Energy Star Qualified Water Heater
- Electric Water Heater
- Disposal
- Gas Oven
- Gas Range
- High Efficiency Water Heater
- Microwave
- Range Hood
- Vented Exhaust Fan
- Water To Refrigerator
- Water Heater
Parking
- Concrete
- Direct Access
- Door Single
- Driveway
- Garage Faces Front
- Garage
- Garage Door Opener
Pool
- Community
- Fenced
- Gas Heat
- Heated
- In Ground
- Private
- Solar Heat
- Waterfall
- Association
Lot
- Six To Ten Units Acre
- Desert Back
- Desert Front
- Drip Irrigation Bubblers
- Front Yard
- Greenbelt
- Sprinklers In Rear
- Sprinklers In Front
- Irregular Lot
Security
- Carbon Monoxide Detectors
- Fire Detection System
- Fire Sprinkler System
- Security Gate
- Gated With Guard
- Gated Community
- Gated With Attendant
- Twenty Four Hour Security
- Smoke Detectors
Community, Schools & Utilities
Community
- Subdivision
- Miralon
- Association
- Miralon Community
- HOA fee
- $530 monthly
- New construction
- Yes
- Private pool
- Yes
- View
- Desert,Hills,Mountains
Schools
- School district
- Palm Springs Unified
Utilities
- Heating
- Central,ForcedAir,HighEfficiency,NaturalGas,Solar
- Cooling
- CentralAir,Dual,EnergyStarQualifiedEquipment,Gas,HighEfficiency,Zoned
- Electric
- ElectricityOnProperty,Volts220InKitchen,Volts220InLaundry,Standard
- Water
- Public
- Sewer
- PublicSewer
Location & Neighborhood
Frequently Asked Questions About 4532 Thunderbird Way
Property type: Residential
What clients say
“Reza was the best agent we have ever worked with.”Russell & Susan McQueen
Get More Info
Crown Coastal Support Team
Direct support from our real estate team
Listing Agent
