

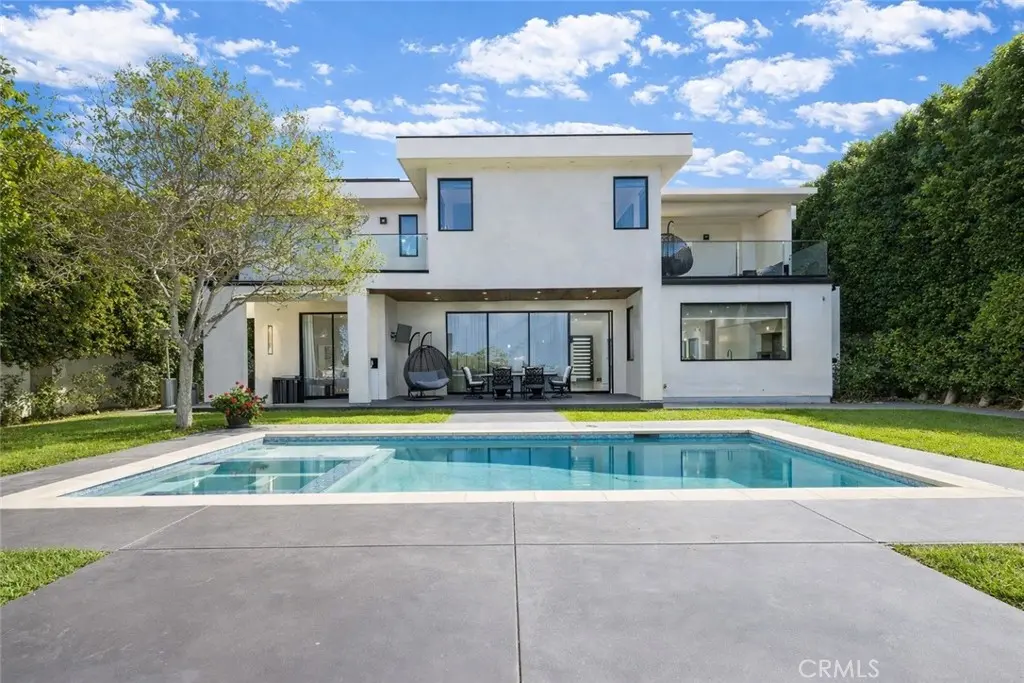
4545 Stern Avenue
Property Overview
Fully privacy from every angle of the house. If you are looking for a house with full privacy, especially in your backyard - stop looking - this is your home. Click on the link for a 3D walkthrough to explore the privacy: https://youtu.be/p7XDIqNn2pg?si=23fabtV1Iianwx-R . Built in 2019 and situated on an impressive 10,582 sq.ft. lot, this exceptional residence offers 4,860 sq.ft. of beautifully designed living space with 6 bedrooms and 5.5 bathrooms & solar system. As you step inside, you're welcomed by soaring ceilings, a grand designer chandelier, & wide-plank oak flooring that flows throughout the home.Expansive windows fill the space with natural light and offer beautiful views of the resort-style backyard. The formal living room flows effortlessly into the dining area, creating a sophisticated space for hosting and gatherings. At the heart of the home is the chef’s gourmet kitchen, featuring top-of-the-line appliances, sleek quartz countertops, and a massive center island perfect for cooking and entertaining. Custom cabinetry provides ample storage, while a cleverly designed hidden walk-in pantry maintains the kitchen’s clean and elegant design. Adjacent to the kitchen is the spacious family room with a fireplace, creating a warm & inviting atmosphere. Beneath the staircase, a custom-designed wine cellar serves as a striking architectural feature, making a bold statement of luxury and lifestyle. The main level includes an en-suite bedroom ideal for guests or extended family, along with an additional flexible bedroom perfect for an office, media room, or gym, and a stylish hotel-inspired powder room. Upstairs, a spacious loft offers a versatile lounge and opens to a covered balcony. Each secondary bedroom features its own en-suite bathroom.The primary suite is a luxurious retreat with a fireplace, two walk-in closets, a makeup station, and a private balcony overlooking the backyard. The spa-inspired bathroom features dual vanities, a soaking tub, and a rain shower. The resort-style private backyard is designed for entertaining and relaxation, featuring a sparkling pool & spa, covered patio for outdoor dining, cabana, outdoor kitchen with built-in BBQ,and surrounded by lush landscaping for privacy. Additional amenities: a solar system, indoor speakers, security alarm and cameras. Located minutes from Ventura Blvd, Westfield Fashion mall, top-rated schools & major freeways.
Home Details
- Property type
- Residential - Single Family Residence
- Year built
- 2019
- Living area
- 4,860 sq ft
- Lot size
- 10,582 sq ft
- Parking
- 2 spaces
- Garage
- 2 spaces
- Stories
- 2
- Days on market
- 99
- Cumulative days on market
- 137
- Full bathrooms
- 5
- Half bathrooms
- 1
- MLS status
- Active
- Zoning
- LAR1
Features & Amenities
Interior
- Breakfast Bar
- Built In Features
- Balcony
- Separate Formal Dining Room
- Eat In Kitchen
- High Ceilings
- Open Floorplan
- Pantry
- Recessed Lighting
- Storage
- Bedroom On Main Level
- Loft
- Main Level Primary
- Primary Suite
- Walk In Pantry
- Wine Cellar
- Walk In Closets
Appliances
- Barbecue
- Double Oven
- Freezer
- Disposal
- Gas Oven
- Gas Range
- Microwave
- Refrigerator
- Range Hood
- Solar Hot Water
- Self Cleaning Oven
Parking
- Door Single
- Driveway
- Garage Faces Front
- Garage
- Private
Pool
- Heated
- In Ground
- Private
- Solar Heat
Lot
- Zero To One Unit Acre
- Back Yard
- Front Yard
- Garden
- Sprinklers In Rear
- Sprinklers In Front
- Landscaped
- Sprinklers Timer
- Sprinkler System
- Yard
Exterior
- Barbecue
- Lighting
- Rain Gutters
- Fire Pit
Security
- Security System
- Closed Circuit Cameras
- Carbon Monoxide Detectors
- Fire Detection System
- Key Card Entry
- Smoke Detectors
- Security Lights
Community, Schools & Utilities
Community
- Fireplace
- Yes
- Private pool
- Yes
- View
- Neighborhood,Pool,TreesWoods
Schools
- School district
- Los Angeles Unified
Utilities
- Heating
- Central,Fireplaces
- Cooling
- CentralAir
- Water
- Public
- Sewer
- PublicSewer
Location & Neighborhood
Frequently Asked Questions About 4545 Stern Avenue
Property type: Residential
What clients say
“Reza was the best agent we have ever worked with.”Russell & Susan McQueen
Get More Info
Crown Coastal Support Team
Direct support from our real estate team
Listing Agent
