
Crown Coastal Homes

Crown Coastal

CALIFORNIA COASTAL REAL ESTATE

EXPLORE

HomeBuyer’s GuideLocal and international buyersBuying from the UKKaufen aus DeutschlandBuying from CanadaPropertiesNEWLuxury CondosCoastal CaliforniaTownhousesNew ListingsHOT

COMPANY

AboutMeet the teamContactGet in touchHome Valuation
Call NowEmail
HomeSellCorporate Relocation
Crown Coastal LogoCrown Coastal Logo
BlogsAboutContact
Crown Coastal Homes Logo

California coastal property search with CRMLS listing data and licensed real estate guidance.

CA DRE # 02211952

Explore

Explore

  • Home
  • California Homes for Sale
  • Explore Neighborhoods
  • Luxury California Properties
  • Luxury Condos for Sale in CA
  • Townhouses for Sale California
  • New Listings
  • New Construction
  • Map
  • Market Reports
  • Recent Sales & CMA
Company

Company

  • About Us
  • Market Insights
  • Services
  • Concierge Buying
  • Investment
  • Relocation
  • Agents
  • Testimonials
Support

Support

  • California Buyer’s Guide
  • Buying from the UK
  • Kaufen aus Deutschland
  • Buying from Canada
  • Contact
  • Sell Your Home
  • What's My Home Worth?
  • Rentals in California
  • Mortgage Calculator
  • FAQ
Browse by location

Explore Real Estate by City

Property search by city across California coastal counties.

Buy by City

  • San Diego
  • Coronado
  • Del Mar
  • Encinitas
  • La Jolla
  • Newport Beach
  • Laguna Beach
  • Irvine

Key Counties

  • San Diego County
  • Orange County
  • Los Angeles County

Rent

  • Luxury Rentals in California
  • Los Angeles Rentals
  • San Diego Rentals
  • Orange County Rentals
  • Bay Area Rentals

Homes for Sale

San Diego County

  • San Diego
  • Coronado
  • Del Mar
  • Encinitas
  • La Jolla
  • View all 18 cities →

Orange County

  • Newport Beach
  • Laguna Beach
  • Irvine
  • Huntington Beach
  • Dana Point
  • View all 34 cities →

Los Angeles County

  • Beverly Hills
  • Malibu
  • Santa Monica
  • Pasadena
  • Long Beach
  • View all 88 cities →

Santa Clara County

  • Palo Alto
  • Cupertino
  • Los Altos
  • Saratoga
  • San Jose
  • View all 15 cities →

Santa Barbara County

  • Santa Barbara
  • Montecito
  • Carpinteria
  • Goleta
  • Solvang
  • View all 8 cities →

San Francisco County

  • San Francisco
  • View all 1 cities →

Business Details

Crown Coastal Homes

DRECA DRE # 02211952

Hours

Mon-Fri: 9am - 5pm PT

Messages can be sent at any time

Contact Us

Phone

+1 (858) 305-4362

Email

reza@crowncoastal.com

Headquarters

702 Broadway

San Diego, CA 92101

Get Directions

Serving all luxury coastal markets across California including Malibu, Newport Beach, Lajolla, Monterey & Napa.

Legal & Policy

  • Privacy Policy
  • Terms of Service
  • Accessibility
  • Fair Housing
  • Data Methodology
  • Photo Credits
© 2026 Crown Coastal Homes. All rights reserved.California Real Estate Platform.
CRMLSEXP Realty
Handcrafted with♥San Diego
    1. Home
    2. /Properties
    3. /Riverside Homes
    4. /4600 Sunnyside Drive
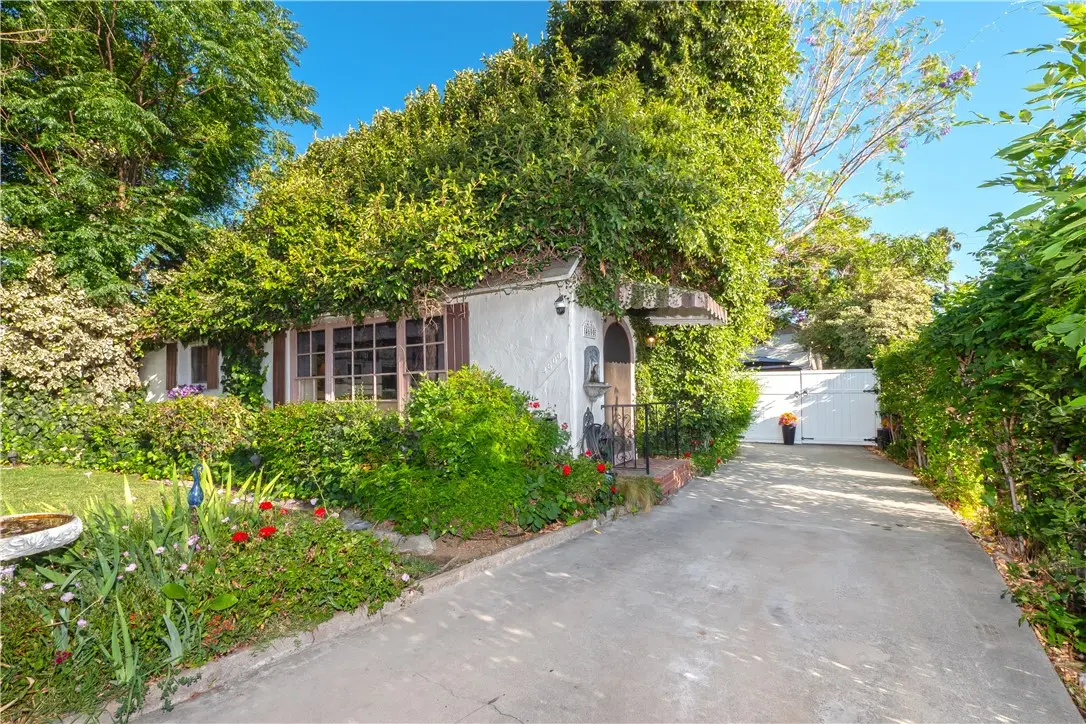
    Property image 1
    1 / 1
    FOR SALENew Listing

    4600 Sunnyside Drive

    Riverside, CA 92506
    4 Beds
    4 Baths
    2,260 Sq Ft
    Built 1925
    $925,000
    Price ReducedWas $950,000 — $925,000 (-$25,000)
    WhatsApp

    Property Overview

    Throughout Three Decades, 4600 Sunnyside drive has Been Home, and the Opportunity has come for a New Caretaker of the Property! Built in 1925 and Crafted in Adobe Plaster, the Main Residence is an Example of a Tudor revival that is Listed in the Palm Heights Historic District and was One of Fourteen Dwellings Constructed During that Period...Enter Through Classic Arched Doorway, the Formal Living Room Greets You Offering Crown Moldings, Built In Bookcase, Gas Adobe Fireplace Encased with Marble, Original Wood Flooring....Primary Bedroom and Full Bathroom are on Lower Level Featuring Azul Mahogony Granite Counters, Rose Marble Flooring, Custom Mosaic Shower Tile Bathroom...Stairway with Elegant Brass Carpet Runner Stair Rods Provide Access to Second Level Bedroom with Sitting Area and Half Bathroom...Kitchen is Light and Bright with Two Pantry's...Attached to Main House is Permitted Sun Room Where Washer and Dryer Hook Ups are Available...The Back Two Units are in One Permitted Building with New Roof...Unit A is Approximately 400 Square Feet on One Level, Including Full Kitchen, Granite Counters, Island, Waterproof Vinyl Plank Flooring, New Appliances Installed in 2024, Recessed Lighting, Custom Tile in Full Bathroom...Unit B Offers Two Levels, Bedroom is on Second Level and is Spacious with Views of the Grounds, Skylights, Built In Bookcase, Three Quarter Bathroom...Lower Level Kitchen and its Vintage 1950's Sink, Laundry Hook Ups, Luxury Vinyl Plank Flooring...Unit is Approximately 720 Square Feet and was Partially Renovated in 2026...There is a Common Door that Connects Both Units, Both Units can be Combined as One Living Space...The Landscape is Whimsical and Serene Shared by Both Living Areas Accented by Mature trees, Original Stone Fireplace and 10 x 12 Shed Built in 2024 to Code...Ceiling Fans, Stained Glass Light Fixtures, French Doors and Original Window are just Some of the Many Highlights that Compliment this Fine Incomparable Property...

    Loading price history

    Home Details

    Property type
    Residential - Single Family Residence
    Year built
    1925
    Living area
    2,260 sq ft
    Lot size
    6,970 sq ft
    Stories
    2
    Days on market
    15
    Full bathrooms
    2
    Half bathrooms
    1
    MLS status
    Active
    Architectural style
    Tudor
    Zoning
    R1065

    Features & Amenities

    Interior

    • Ceiling Fans
    • Pantry
    • Bedroom On Main Level
    • Main Level Primary
    • Utility Room

    Appliances

    • Disposal
    • Gas Oven
    • Gas Range

    Parking

    • Driveway
    • Rv Potential

    Pool

    • None

    Lot

    • Zero To One Unit Acre
    • Back Yard
    • Front Yard
    • Lawn
    • Level
    • Paved
    • Street Level
    • Yard

    Security

    • Carbon Monoxide Detectors
    • Smoke Detectors

    Community, Schools & Utilities

    Community

    Fireplace
    Yes
    View
    None

    Schools

    School district
    Riverside Unified

    Utilities

    Heating
    Central
    Cooling
    CentralAir
    Water
    Public
    Sewer
    PublicSewer
    Browse more homes for sale in Riverside

    Location & Neighborhood

    4600 Sunnyside Drive

    Riverside, CA 92506

    Open in Google MapsOpen in Apple Maps

    Frequently Asked Questions About 4600 Sunnyside Drive

    Property type: Residential

    The current asking price is $925,000. Pricing is subject to change and may vary based on market conditions, negotiations, and property updates. Contact our team to verify current pricing.
    Yes. Use the Book Visit action or contact form to request an in-person or virtual tour of 4600 Sunnyside Drive. Our team will confirm availability and timing.
    This 4 bedrooms and 4 bathrooms property offers approximately 2,260 square feet of living space. It was built in 1925. Review the listing details and disclosures, then independently verify material features before making a decision.
    The property is in Riverside, California. Review the map, visit at relevant times of day, and verify schools, commute routes, services, noise, hazards, and local rules for the exact address.
    Financing depends on the buyer, lender, property type, condition, appraisal, insurance, and association documents. A qualified lender can confirm available programs and costs for this Riverside property.
    The MLS currently reports the property as Active. It has been listed for 15 days. Status can change, so verify availability before relying on it.

    What clients say

    “Reza was the best agent we have ever worked with.”Russell & Susan McQueen

    Get More Info

    Crown Coastal Support Team

    Direct support from our real estate team

    No obligation. Your inquiry goes directly to the Crown Coastal team.

    RB

    Reza Barghlameno

    eXp of California

    Call: +1 (858) 305-4362
    Email: reza@crowncoastal.com

    Listing Agent

    Name: TED JENKINS
    Email: casaguy@sbcglobal.net
    Phone: 951-684-1300
    MLS ID: IJENKTED

    Available property

    $925,000

    CRMLS Logo

    Data provided by California Regional Multiple Listing Service, Inc. ("CRMLS"). Information is for viewer's personal, non-commercial use. All data should be independently verified for accuracy.

    The multiple listing data appearing on this website, or contained in reports produced therefrom, is owned and copyrighted by California Regional Multiple Listing Service, Inc. ("CRMLS") and is protected by all applicable copyright laws. Information provided is for viewer's personal, non-commercial use and may not be used for any purpose other than to identify prospective properties the viewer may be interested in purchasing. All listing data, including but not limited to square footage and lot size is believed to be accurate, but the listing Agent, listing Broker and CRMLS and its affiliates do not warrant or guarantee such accuracy. The viewer should independently verify the listed data prior to making any decisions based on such information by personal inspection and/or contacting a real estate professional. Based on information from California Regional Multiple Listing Service, Inc. as of the most recent data update available to this website and /or other sources. All data, including all measurements and calculations of area, is obtained from various sources and has not been, and will not be, verified by broker or MLS. All information should be independently reviewed and verified for accuracy. Properties may or may not be listed by the office/agent presenting the information.

    Property history and records

    Current and historical fields retained from CRMLS listing updates.

    CRMLS/Trestle
    Current status
    Active
    Current list price
    $925,000
    Annual property tax
    Not reported
    HOA
    No HOA reported
    School district
    Riverside Unified
    Data updated
    Sep 12, 2026

    Recorded changes

    1. Sep 12, 2026List price: $950,000 $925,000
    2. Sep 12, 2026List price: $950,000 $925,000
    3. Sep 8, 2026List price: $985,000 $950,000
    4. Aug 29, 2026School district: Riverside Unified
    5. Aug 29, 2026Listing status: Active
    6. Aug 29, 2026List price: $950,000
    7. Jul 3, 2026List price: $1,125,000 $985,000

    Listing data can change. Tax, HOA, school, status, and sale information must be independently verified with the responsible authority and transaction documents.

    Similar homes and recent comparisons

    Same-city properties with matching listing type and similar bedroom counts, separated into current listings and recorded sales.

    Similar active homes

    • 6526 Marlo Way3 bd | 3 ba | 1,834 sqft$925,000
    • 1270 Halifax4 bd | 3 ba | 2,292 sqft$924,999
    • 5305 Bardwell5 bd | 3 ba | 2,755 sqft$929,900
    • 18678 Newman Avenue4 bd | 2 ba | 2,055 sqft$930,000

    Recently sold comparisons

    • 19465 Brisbane3 bd | 3 ba | 1,507 sqft$600,000 sold
    • 5654 Mapleview4 bd | 3 ba | 1,859 sqft$650,000 sold
    • 4579 University3 bd | 3 ba | 2,000 sqft$710,000 sold
    • 2906 Berkeley3 bd | 2 ba | 1,348 sqft$710,000 sold

    Sold amounts use recorded close prices when available. These matches are orientation only, not an appraisal or comparative market analysis.