

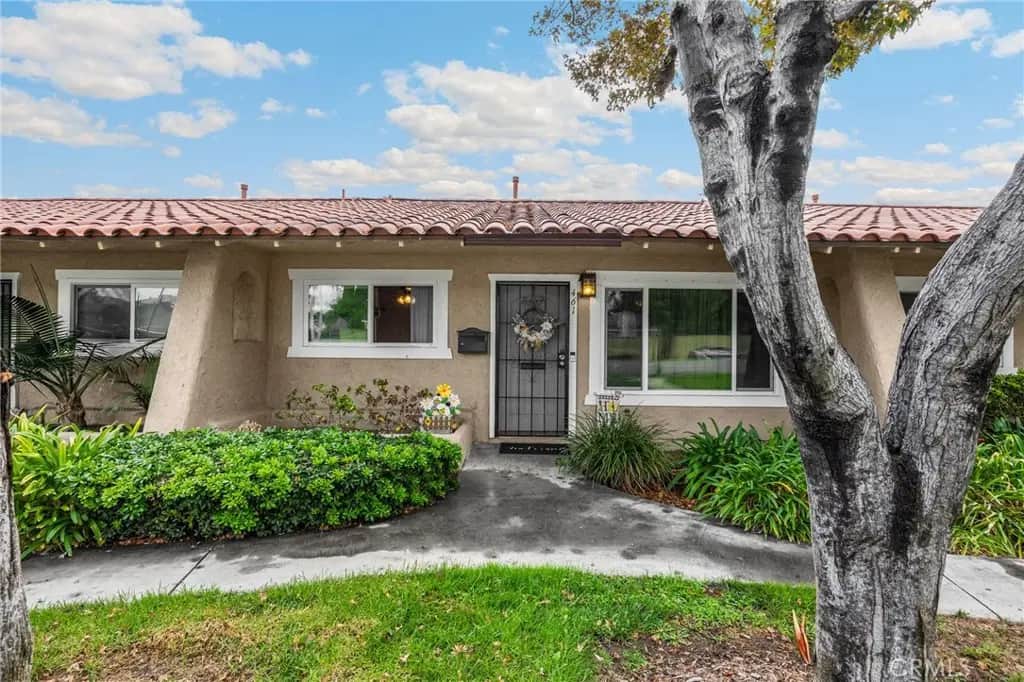
461 Via De Leon
Property Overview
Discover comfort and style in this beautifully upgraded 2-bedroom, 1-bath townhome offering 962 square feet of living space. The inviting open-concept kitchen features semi-custom soft-close cabinetry, quartz countertops, and stainless steel appliances, creating an ideal space for everyday living and entertaining. The updated bathroom offers semi-custom cabinetry, solid-surface countertops, and a walk-in shower. Additional upgrades include triple-pane windows, newer HVAC, new water heater, ceiling fans throughout, and newer washer and dryer. The 2-car garage features a utility sink and additional refrigerator. Modern finishes, thoughtful upgrades, and functional living all in one!
Home Details
- Property type
- Residential - Single Family Residence
- Year built
- 1972
- Living area
- 962 sq ft
- Lot size
- 1,805 sq ft
- Parking
- 2 spaces
- Garage
- 2 spaces
- Stories
- 1
- Days on market
- 0
- Full bathrooms
- 1
- MLS status
- Active
- Architectural style
- Spanish
Features & Amenities
Interior
- Breakfast Bar
- Ceiling Fans
- Separate Formal Dining Room
- Open Floorplan
- Quartz Counters
Appliances
- Gas Cooktop
- Gas Water Heater
- Microwave
Parking
- Door Multi
- Garage
- Garage Door Opener
Pool
- Association
Lot
- Back Yard
Security
- Carbon Monoxide Detectors
- Smoke Detectors
Community, Schools & Utilities
Community
- Subdivision
- Criterion
- Association
- Criterion
- HOA fee
- $335 monthly
- View
- Mountains,PeekABoo
Schools
- School district
- Placentia-Yorba Linda Unified
- Elementary school
- Wagner
- Middle school
- Tuffree
- High school
- El Dorado
Utilities
- Heating
- Central
- Cooling
- CentralAir
- Electric
- ElectricityOnProperty
- Water
- Public
- Sewer
- PublicSewer
Location & Neighborhood
Frequently Asked Questions About 461 Via De Leon
Property type: Residential
What clients say
“Reza was the best agent we have ever worked with.”Russell & Susan McQueen
Get More Info
Crown Coastal Support Team
Direct support from our real estate team
Enquiry form loads as you reach this section.
Listing Agent
