

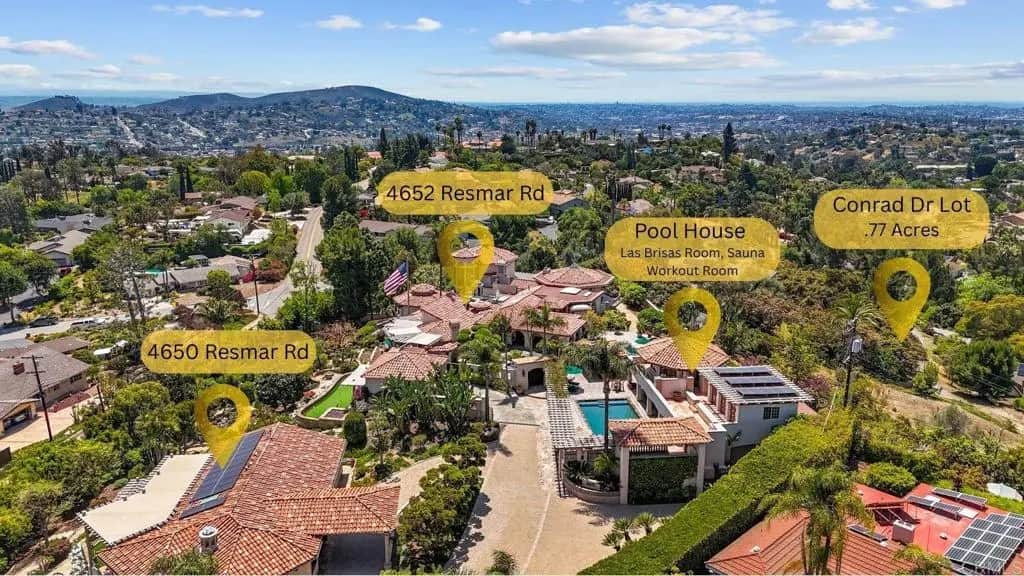
4652 Resmar Road
Property Overview
Discover an unparalleled opportunity in Mt. Helix with this expansive 2.41-acre estate, comprising a 5,872-sq-ft Santa Barbara–inspired main residence, a 2,428-sq-ft meticulously remodeled casita and a separate 0.77-acre ready-to-build vacant lot. The main residence blends architectural elegance with resort-style amenities, featuring interconnected octagonal structures and a dramatic tower room offering 360° panoramic views. Formal and casual living areas complement a chef’s kitchen and a primary suite that opens to a wraparound terrace. An executive office adds functionality, while the lower level includes versatile bedrooms, auxiliary flex rooms, and a gym/storage space. Outdoors, botanical gardens with over 100 rose varieties, four tranquil fountains, and diverse specimen trees create a serene setting. Multiple pools and spas, including an elevated spa with sweeping views to the east, south, and west—encompassing Downtown San Diego and Point Loma—provide relaxation, while expansive terraces and a fully equipped outdoor kitchen enhance alfresco dining experiences. Centrally located between the pools, a two-story pool house features multiple bathrooms, a rejuvenating sauna, and the “Las Brisas” guest retreat with a detached gym/yoga studio and direct spa access. The casita, extensively renovated in 2018, offers a chef’s kitchen, hardwood floors, exposed wood beam ceilings, and a separate downstairs studio with a full bath and kitchenette. Completing this exceptional estate is a generous buildable lot equipped with a private water well currently used for irrigation, offering sustainable landscaping and potential for future development or added privacy. This estate masterfully combines architectural elegance, luxurious amenities, and breathtaking views, offering a one-of-a-kind living experience in the prestigious Mt. Helix community.
Home Details
- Property type
- Residential - Single Family Residence
- Year built
- 1958
- Living area
- 8,300 sq ft
- Lot size
- 2.41 acres
- Parking
- 27 spaces
- Garage
- 7 spaces
- Stories
- 3
- Days on market
- 413
- Full bathrooms
- 9
- Half bathrooms
- 1
- MLS status
- Active
- Zoning
- R-1:SINGLE FAM-RES
Features & Amenities
Interior
- Bedroom On Main Level
- Dressing Area
- Entrance Foyer
- Jack And Jill Bath
- Main Level Primary
- Primary Suite
- Utility Room
- Wine Cellar
- Walk In Closets
Pool
- Infinity
- In Ground
- Lap
- Pebble
- Private
- Waterfall
Lot
- Sloped Down
- Front Yard
- Garden
- Sprinkler System
- Yard
Community, Schools & Utilities
Community
- Fireplace
- Yes
- Private pool
- Yes
- View
- Bay,CityLights,Hills,Mountains,Neighborhood,Ocean,Panoramic
Schools
- School district
- Grossmont Union
Utilities
- Cooling
- CentralAir
Location & Neighborhood
Frequently Asked Questions About 4652 Resmar Road
Property type: Residential
What clients say
“Reza was the best agent we have ever worked with.”Russell & Susan McQueen
Get More Info
Crown Coastal Support Team
Direct support from our real estate team
Enquiry form loads as you reach this section.
Listing Agent
