

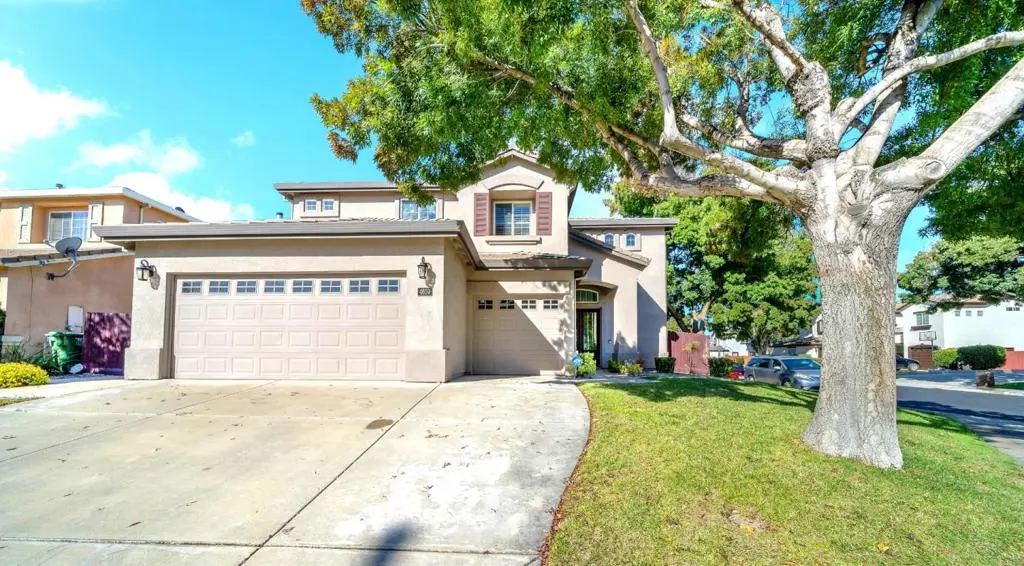
4659 Poppy Hills Lane
Property Overview
Beautifully mainted home in a desirable Tracy neighborhood. This 3,011 sq ft home offers 4 bedrooms and 3 full bathrooms on a 6,621 sq ft lot. Connecting formal living and dining rooms as well as connecting family room, kitchen and breakfast area. Great for entertaining. All windows have white shutters. The kitchen features a gas cooktop, tile countertops, an island, pantry, dishwasher, oven range, exhaust fan, and refrigerator, with an eat-in area opening to the family room. Hardwood and carpet flooring flow throughout the home, which includes a dining area in the living room and a breakfast room. Both family room and primary bedroom contain fireplaces. The primary bedroom also has a great space for sitting area by the fireplace. The primary bathroom is equipped with his and hers sinks, a tub with jets, a stall shower, and a bidet. His and hers closets are also included in the primary bedroom. Central forced air heating, central AC, and ceiling fans provide climate control. Laundry is conveniently located with washer and dryer hookups. The home includes a 3-car garage with nicely done epoxy floors and is within the Jefferson Elementary School District.
Home Details
- Property type
- Residential - Single Family Residence
- Year built
- 2002
- Living area
- 3,011 sq ft
- Lot size
- 6,635 sq ft
- Parking
- 1 spaces
- Garage
- 3 spaces
- Stories
- 2
- Days on market
- 4
- Full bathrooms
- 3
- Half bathrooms
- 1
- MLS status
- Active
- Zoning
- LDR
Features & Amenities
Interior
- Walk In Closets
Appliances
- Dishwasher
- Gas Cooktop
- Refrigerator
- Vented Exhaust Fan
Community, Schools & Utilities
Community
- Fireplace
- Yes
Schools
- School district
- Tracy Joint Unified
Utilities
- Heating
- Central
- Cooling
- CentralAir
- Water
- Public
- Sewer
- Other
Location & Neighborhood
Frequently Asked Questions About 4659 Poppy Hills Lane
Property type: Residential
What clients say
“Reza was the best agent we have ever worked with.”Russell & Susan McQueen
Get More Info
Crown Coastal Support Team
Direct support from our real estate team
Listing Agent
