

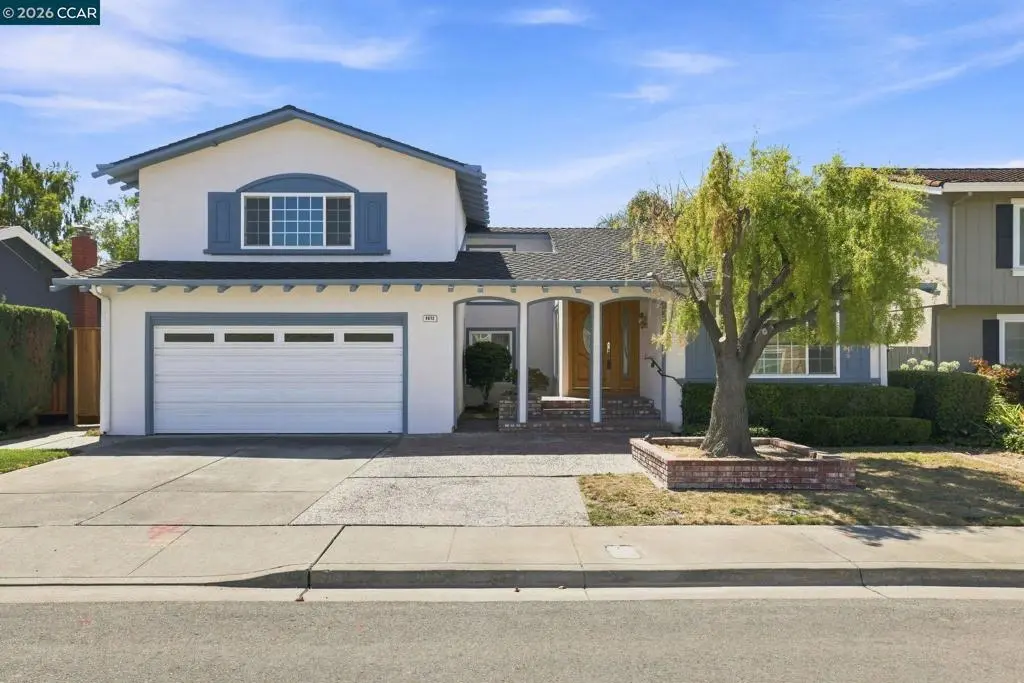
4672 Cope Ct.
Property Overview
Spacious 4-bedroom, 3-bath home (1) bedroom and (1) bath downstairs, ideally situated on a quiet court in desirable Pleasanton neighborhood. This home has approximately 2,146 square feet of living space and features a comfortable and functional floor plan. Vaulted ceilings in the living room and primary bedroom, fresh interior paint, new carpet, and beautiful hardwood flooring in the kitchen and dining room areas. The kitchen opens directly to the family room creating a great gathering space for everyday living and entertaining. The family room also features a wet bar and fireplace. Separate living and family room areas provide plenty of room to entertain. Home has an indoor laundry room, two-car attached garage, central air and heat, plus a nice sized backyard with a patio area that is perfect for outdoor dining, entertaining, or relaxing. Enjoy the convenient location that is close to highly regarded Pleasanton schools, shopping, parks and Historic Downtown Pleasanton with its popular restaurants, cafés, shops, farmers market and community events, is approximately 2 miles away. Digitally Altered Photos: Some photographs have been digitally modified for advertising purposes. Certain features, finishes, furnishings, or other visual elements may differ from the actual property. Buyer should independently verify property condition and features.
Home Details
- Property type
- Residential - Single Family Residence
- Year built
- 1971
- Living area
- 2,146 sq ft
- Lot size
- 6,500 sq ft
- Parking
- 2 spaces
- Garage
- 2 spaces
- Days on market
- 43
- Cumulative days on market
- 47
- Full bathrooms
- 3
- MLS status
- Active
- Architectural style
- Ranch
Features & Amenities
Interior
- Breakfast Bar
Appliances
- Gas Water Heater
Parking
- Garage
- Garage Door Opener
Pool
- None
Lot
- Back Yard
- Front Yard
- Sprinklers In Rear
- Sprinklers Timer
- Yard
Community, Schools & Utilities
Community
- Subdivision
- None
- Fireplace
- Yes
Utilities
- Heating
- ForcedAir
- Cooling
- CentralAir
Location & Neighborhood
Frequently Asked Questions About 4672 Cope Ct.
Property type: Residential
What clients say
“Reza was the best agent we have ever worked with.”Russell & Susan McQueen
Get More Info
Crown Coastal Support Team
Direct support from our real estate team
Listing Agent
