

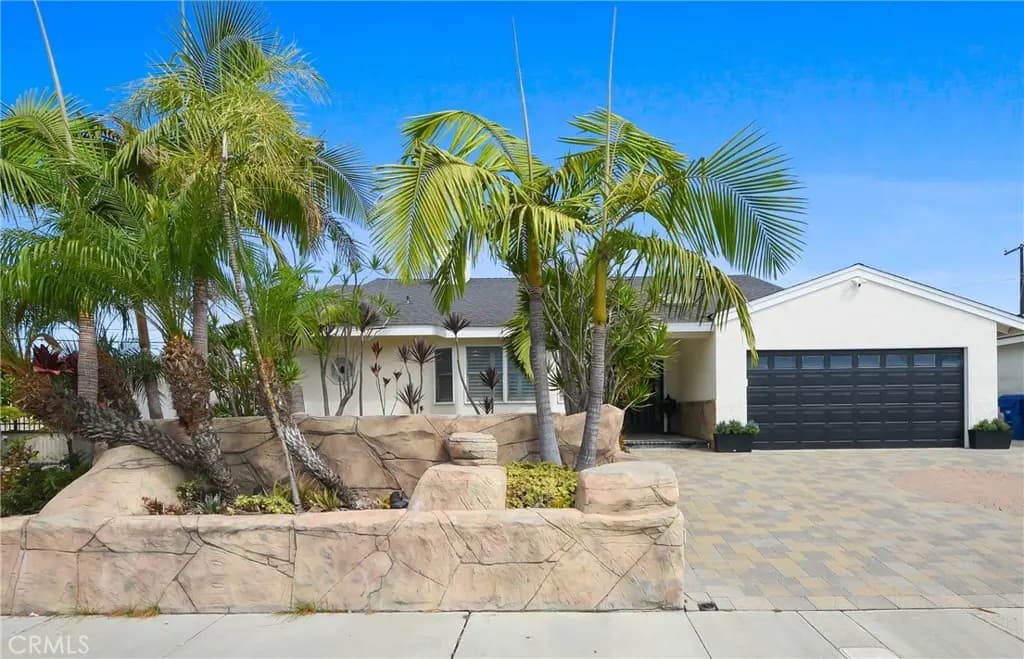
4701 Myra Avenue
Property Overview
Welcome to your private oasis. Behind the double-door entry of this meticulously maintained 4-bedroom, 3-bathroom, 2,044 sq. ft. Home, you will find the perfect blend of spacious luxury and resort-style living. The home welcomes you with an expansive open floor plan, flowing effortlessly over brand-new premium vinyl flooring illuminated by modern recessed lighting, custom stone fireplace and central A/C. At the heart of the home, a remodeled kitchen features classic granite countertops and a custom central island, serving as a natural gathering space for family and guests. The true showstopper is the extra-large primary suite—a serene sanctuary boasting soaring vaulted ceilings, a cozy dual-sided fireplace, large walk-in closet, also equipped with relaxing Jacuzzi tub. A second Jacuzzi tub awaits in the updated guest bathroom, ensuring a premium, comforting experience for family and visitors alike. Step outside to discover a special exterior design. The front greets you with a custom rock-scaped courtyard oasis, fresh stucco paint, paved driveway and brand-new roof. The backyard is an entertainer’s delight centering around a sparkling pool, with the entire space already plumbed, wired, and ready for your dream outdoor kitchen or layout. Situated on an expansive lot with extra privacy, the property features huge side yards, including dedicated potential RV parking complete with a convenient clean-out and two-car attached garage offering an abundance of storage, this home offers unparalleled convenience and lifestyle. A must see!
Home Details
- Property type
- Residential - Single Family Residence
- Year built
- 1963
- Living area
- 2,076 sq ft
- Lot size
- 6,630 sq ft
- Parking
- 4 spaces
- Garage
- 2 spaces
- Stories
- 1
- Days on market
- 23
- Full bathrooms
- 3
- MLS status
- Active
- Architectural style
- Traditional
Features & Amenities
Interior
- Beamed Ceilings
- Breakfast Bar
- Built In Features
- Block Walls
- Ceiling Fans
- Separate Formal Dining Room
- Granite Counters
- High Ceilings
- Open Floorplan
- Stone Counters
- Recessed Lighting
- Storage
- All Bedrooms Down
- Primary Suite
- Walk In Closets
Appliances
- Built In Range
- Dishwasher
- Free Standing Range
- Gas Cooktop
- Disposal
- Gas Water Heater
- Range Hood
- Vented Exhaust Fan
- Water Heater
Parking
- Door Multi
- Direct Access
- Driveway
- Garage Faces Front
- Garage
- Garage Door Opener
- On Site
- Off Street
- Paved
- Private
- Rv Potential
- Rv Access Parking
- Storage
Pool
- In Ground
- Private
Lot
- Near Park
- Near Public Transit
- Paved
- Rectangular Lot
Exterior
- Lighting
Security
- Carbon Monoxide Detectors
- Smoke Detectors
- Security Lights
Community, Schools & Utilities
Community
- Subdivision
- Other
- Fireplace
- Yes
- Private pool
- Yes
- View
- None
Schools
- School district
- Anaheim Union High
- Elementary school
- Landell
- Middle school
- Lexington/Oxford
- High school
- Cypress/Oxford
Utilities
- Cooling
- CentralAir
- Water
- Public
- Sewer
- PublicSewer
Location & Neighborhood
Frequently Asked Questions About 4701 Myra Avenue
Property type: Residential
What clients say
“Reza was the best agent we have ever worked with.”Russell & Susan McQueen
Get More Info
Crown Coastal Support Team
Direct support from our real estate team
Listing Agent
