

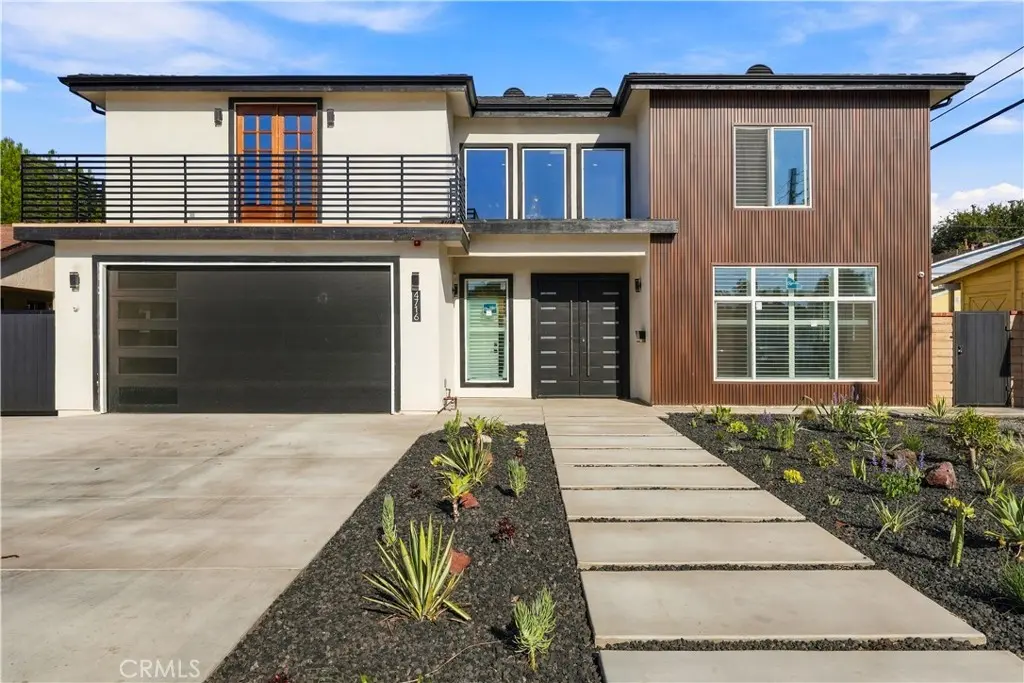
4716 Graywood
Property Overview
Introducing a brand-new, ground-up modern masterpiece—2,988 sq. ft. of refined luxury set on an expansive 9,244 sq. ft. lot. A grand entryway sets the tone with a striking statement chandelier, soaring ceilings, and towering windows that flood the home with brilliant California sunlight. Designed for sophisticated living and effortless entertaining, this impressive home offers 6 bedrooms, 5 modern bathrooms, and 3 private primary suites. The expansive chef’s kitchen takes center stage with high-end stainless-steel appliances, sleek European-style cabinetry, and a dramatic black-and-white waterfall island, creating a stunning balance of contemporary elegance and everyday functionality. Throughout the home, high-end finishes elevate every room, including premium engineered hardwood floors, modern recessed lighting, elegant window shutters, and custom-organized closets thoughtfully designed by Closet World. The main primary suite serves as a true retreat, offering a large walk-in closet, a spa-inspired bathroom, and sleek French doors that open to a spacious private balcony overlooking the neighborhood. Each bathroom features walk-in showers with sleek glass enclosures, integrated seating, and premium en-suite finishes. Designed for seamless indoor-outdoor living, the kitchen opens to a large covered porch featuring modern recessed lighting and a built-in fire sprinkler system. This open-air extension overlooks a lush green lawn with a full sprinkler system, creating an inviting setting ideal for entertaining. The home is equipped with dual-zone climate control powered by two central AC units, along with two EV chargers, two Tesla Powerwall batteries, solar panels, a high-efficiency electric water heater, and a high-capacity electrical panel designed to support substantial energy use. Standout amenities include pre-approved plans for a pool, an expansive dedicated RV parking area, and a fully finished 2-car garage with recessed lighting. The home is equipped with premium security cameras, a whole-house fire sprinkler system, an upstairs laundry room with a new washer and dryer, and a second laundry hookup in the garage for added convenience. Just moments from top-rated schools, beautiful local parks, and the Lakewood Shopping Center, this home offers next-level luxury living in the heart of highly sought-after Lakewood Village.
Home Details
- Property type
- Residential - Single Family Residence
- Year built
- 2026
- Living area
- 2,988 sq ft
- Lot size
- 9,244 sq ft
- Parking
- 2 spaces
- Garage
- 2 spaces
- Stories
- 2
- Days on market
- 17
- Full bathrooms
- 5
- MLS status
- Active
Features & Amenities
Interior
- Balcony
- Separate Formal Dining Room
- Eat In Kitchen
- High Ceilings
- Open Floorplan
- Pantry
- Quartz Counters
- Recessed Lighting
- Walk In Pantry
- Walk In Closets
Appliances
- Dishwasher
- Electric Water Heater
- Free Standing Range
- Freezer
- Disposal
- Gas Oven
- Gas Range
- Gas Water Heater
- Microwave
- Refrigerator
- Dryer
- Washer
Parking
- Garage Faces Front
- Paved
- Rv Access Parking
Pool
- None
Lot
- Sprinklers In Rear
- Sprinklers In Front
- Lawn
- Landscaped
- Paved
- Sprinkler System
Exterior
- Rain Gutters
Security
- Closed Circuit Cameras
- Smoke Detectors
Community, Schools & Utilities
Community
- Subdivision
- Lakewood Village (LVD)
- View
- Neighborhood
Schools
- School district
- Long Beach Unified
Utilities
- Heating
- Central,Electric,Solar
- Cooling
- CentralAir,Dual,Electric
- Water
- Public
- Sewer
- PublicSewer
Location & Neighborhood
Frequently Asked Questions About 4716 Graywood
Property type: Residential
What clients say
“Reza was the best agent we have ever worked with.”Russell & Susan McQueen
Get More Info
Crown Coastal Support Team
Direct support from our real estate team
Listing Agent
