

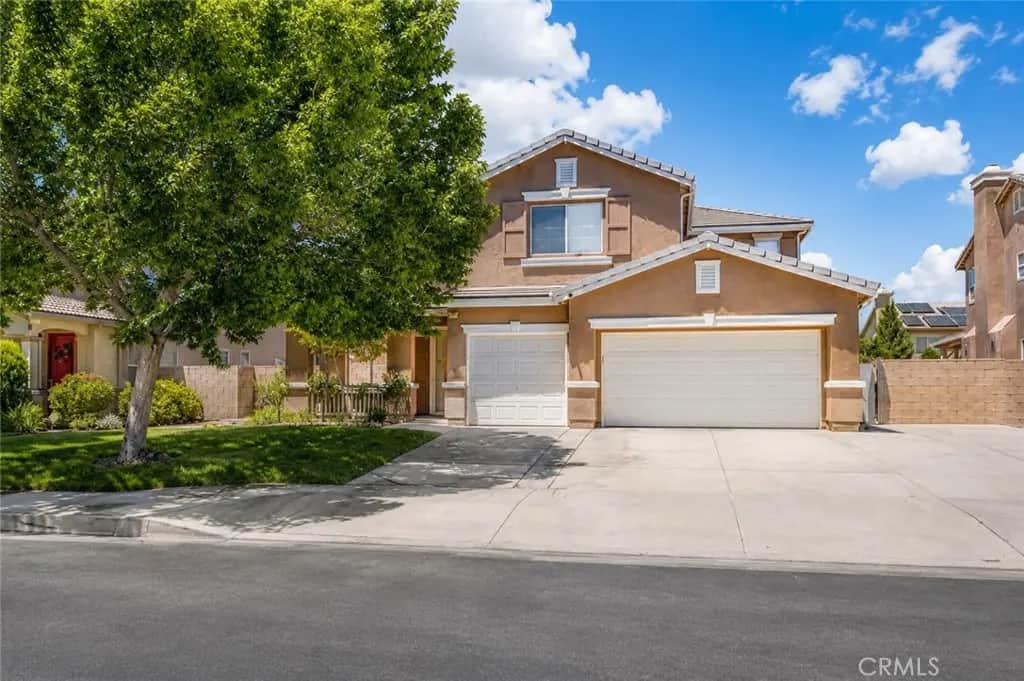
4731 W Avenue J4
Property Overview
Over 3,270 sq ft across two stories, this five-bedroom West Lancaster home pairs a flexible floor plan with a 3-car garage and paved RV access. A main-floor bedroom and full bath sit apart from the upstairs quarters — a genuine second suite for a home office, in-laws, or overflow. Vaulted ceilings open the entry into light-filled formal living and dining rooms. The kitchen anchors the home with granite counters, white cabinetry, a center island, and a breakfast nook, flowing straight into the fireplace-warmed family room. Upstairs, an oversized loft flexes as a game room, media room, or second living area. The primary suite holds vaulted ceilings, a walk-in closet, dual vanities, and a separate soaking tub and shower. Interior laundry, covered patio, low-maintenance yard, no HOA. Refrigerator, range, microwave, dishwasher, and Ring doorbell included. Seller may consider a buyer credit toward a rate buydown or closing costs.
Home Details
- Property type
- Residential - Single Family Residence
- Year built
- 2005
- Living area
- 3,270 sq ft
- Lot size
- 7,819 sq ft
- Parking
- 3 spaces
- Garage
- 3 spaces
- Stories
- 2
- Days on market
- 56
- Full bathrooms
- 3
- MLS status
- Active
Features & Amenities
Interior
- Breakfast Area
- Cathedral Ceilings
- Separate Formal Dining Room
- Granite Counters
- High Ceilings
- Bedroom On Main Level
- Loft
- Primary Suite
- Walk In Closets
Appliances
- Dishwasher
- Disposal
- Gas Oven
- Gas Range
- Microwave
- Refrigerator
Parking
- Concrete
- Door Multi
- Driveway
- Garage Faces Front
- Garage
- Paved
- Rv Access Parking
Pool
- None
Lot
- Back Yard
- Front Yard
- Lawn
- Landscaped
- Yard
Community, Schools & Utilities
Community
- Fireplace
- Yes
- View
- None
Schools
- School district
- Antelope Valley Union
Utilities
- Heating
- Central,Fireplaces
- Cooling
- CentralAir
- Water
- Public
- Sewer
- PublicSewer
Location & Neighborhood
Frequently Asked Questions About 4731 W Avenue J4
Property type: Residential
What clients say
“Reza was the best agent we have ever worked with.”Russell & Susan McQueen
Get More Info
Crown Coastal Support Team
Direct support from our real estate team
Enquiry form loads as you reach this section.
Listing Agent
