

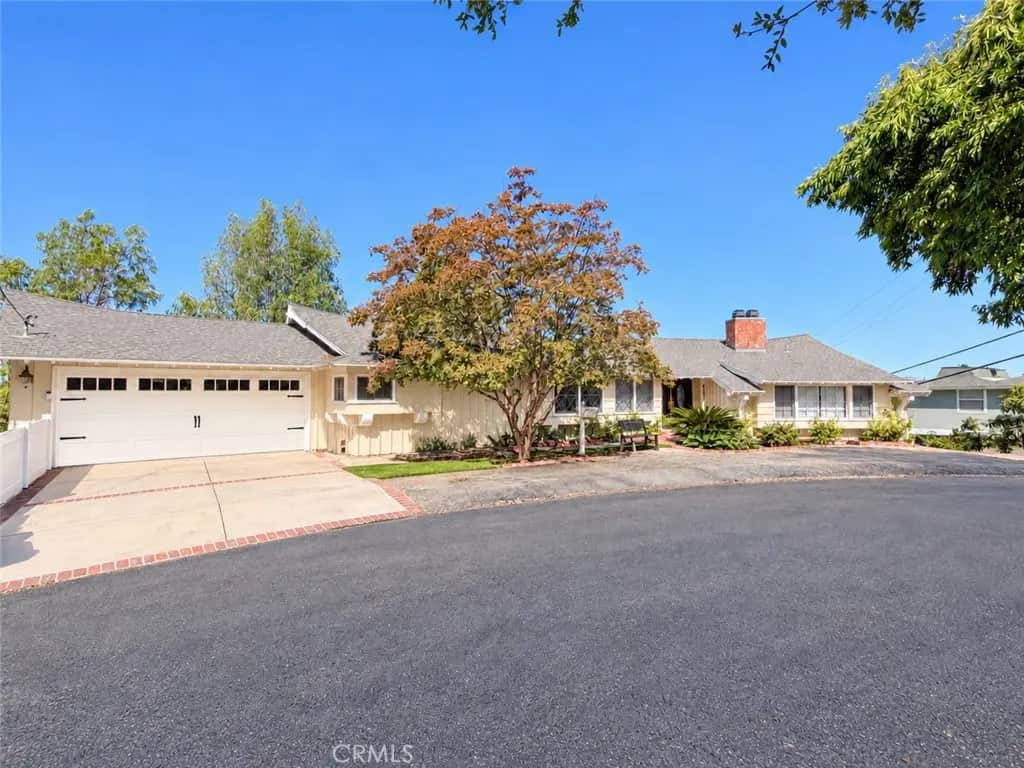
4737 Abargo Street
Property Overview
South of the boulevard in Woodland Hills, this 3,123-square-foot view home sits at the end of a cul-de-sac with a layout built for extended family, adult children, or rental income. The main level holds three bedrooms and three baths. The formal living room shares a dual-sided fireplace and a wet bar with the family room, which opens to a large deck with views for miles. The dining room connects to the kitchen and opens to the deck through French doors. The kitchen offers generous storage and flows directly into the laundry room. A powder room sits off the bedroom hall. Two guest bedrooms share a full bath with a dual vanity and travertine finishes. The primary suite is sized for a sitting area or office nook, takes in the view, and includes a bath with dual vanity and travertine finishes. The lower level is the opportunity. Reached from inside the home or through its own separate entrance, this large room works as a second primary suite today and a potential ADU tomorrow. It has its own full bath with dual vanities and a separate tub and shower, a closet, laundry, French doors to a deck, and an adjoining room that once served as a small kitchen. Buyers looking for multigenerational living or a rental unit will see the possibilities immediately. The backyard offers two separate areas to relax and unwind, with room for a putting green or play structure. A two-car garage and driveway parking round out the property. The south-of-the-boulevard location puts award-winning schools, dog-friendly parks, Topanga mall shopping, and the new Rams training facility and sports complex within minutes. Homes with a true second suite, separate entrance, and ADU potential rarely come available south of the boulevard. Schedule a showing early.
Home Details
- Property type
- Residential - Single Family Residence
- Year built
- 1964
- Living area
- 3,123 sq ft
- Lot size
- 6,808 sq ft
- Parking
- 2 spaces
- Garage
- 2 spaces
- Stories
- 2
- Days on market
- 0
- Full bathrooms
- 4
- MLS status
- Active
- Architectural style
- Ranch
Features & Amenities
Interior
- Wet Bar
- Built In Features
- Bar
- Bedroom On Main Level
- Galley Kitchen
- Main Level Primary
- Multiple Primary Suites
- Primary Suite
- Walk In Closets
Appliances
- Built In Range
- Dishwasher
- Gas Oven
- Gas Range
Parking
- Driveway
- Garage
Pool
- None
Lot
- Cul De Sac
- Secluded
- Street Level
Community, Schools & Utilities
Community
- Fireplace
- Yes
- View
- Panoramic
Schools
- School district
- Los Angeles Unified
Utilities
- Heating
- Central,Fireplaces
- Cooling
- CentralAir,WallWindowUnits
- Water
- Public
- Sewer
- PublicSewer
Location & Neighborhood
Frequently Asked Questions About 4737 Abargo Street
Property type: Residential
What clients say
“Reza was the best agent we have ever worked with.”Russell & Susan McQueen
Get More Info
Crown Coastal Support Team
Direct support from our real estate team
Enquiry form loads as you reach this section.
Listing Agent
