

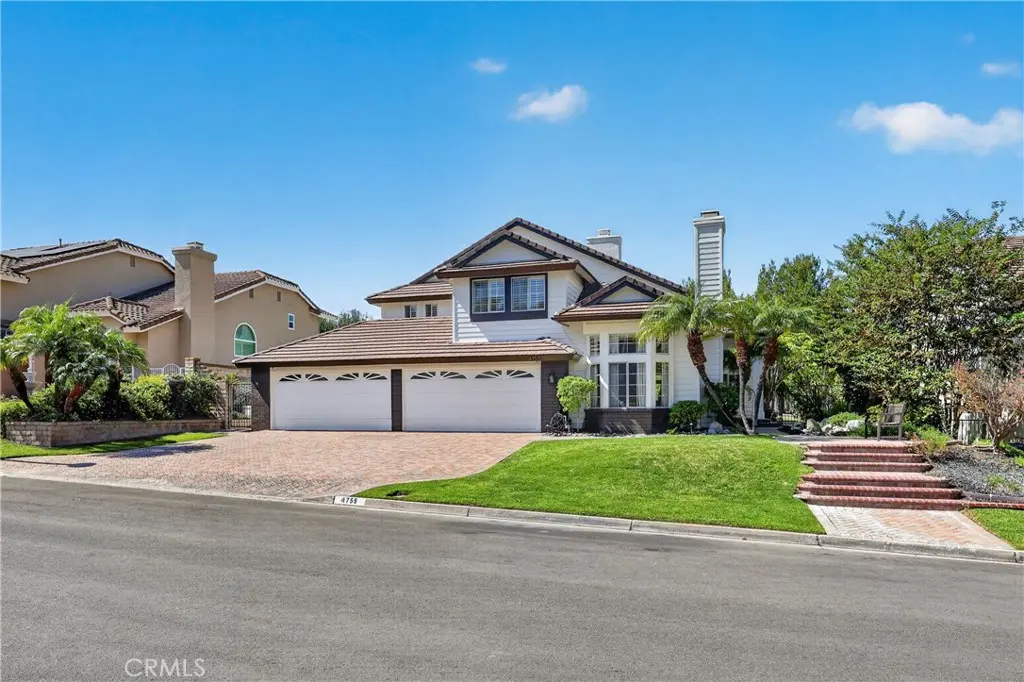
4755 Stirlingbridge
Property Overview
One of Yorba Linda’s most coveted locations! This exceptional 4-bedroom, 3-bathroom residence offers approximately 3,145 sq. ft. on an expansive 10,800 sq. ft. lot with breathtaking mountain, city, Catalina Island, and panoramic views. Ideally situated on a desirable cul-de-sac, this stunning home offers a rare combination of luxury, privacy, spectacular views, and resort-style living.Enter through impressive double doors into a beautifully appointed open floor plan featuring soaring vaulted ceilings, recessed lighting, ceramic tile and luxury vinyl flooring, custom window coverings, and multiple fireplaces. The spacious family room creates an inviting setting for relaxing and entertaining, while the elegant dining room is perfect for memorable gatherings. The sophisticated designer kitchen features custom countertops, premium stainless-steel Thermador appliances, abundant cabinetry, a large pantry, and stylish wet bar, seamlessly connecting to the main living spaces. The luxurious primary suite offers a private retreat with fireplace, dual balconies, shutters, generous walk-in closet, and spa tub, creating a serene escape with spectacular views. A versatile playroom or office provides additional space for work, creativity, or relaxation. Step outside to an entertainer’s paradise featuring a sparkling pool and Jacuzzi, custom water feature, putting green, and expansive areas for outdoor entertaining, all framed by breathtaking panoramic views. Additional amenities include central AC and heat, sauna, interior laundry, security cameras, custom window coverings, new exterior paint and lighting, and an impressive 4-car garage with a driveway accommodating approximately four additional vehicles. Conveniently located near shopping, dining, and freeway access, with highly regarded schools including Travis Ranch Elementary and Middle School. This remarkable Yorba Linda residence offers an exceptional lifestyle where sophisticated interiors, resort-style amenities, abundant parking, and breathtaking views come together in one extraordinary property.
Home Details
- Property type
- Residential - Single Family Residence
- Year built
- 1989
- Living area
- 3,145 sq ft
- Lot size
- 10,800 sq ft
- Parking
- 4 spaces
- Garage
- 4 spaces
- Stories
- 2
- Days on market
- 8
- Full bathrooms
- 3
- MLS status
- Active
Features & Amenities
Interior
- Balcony
- Cathedral Ceilings
- Separate Formal Dining Room
- Eat In Kitchen
- Granite Counters
- Open Floorplan
- Recessed Lighting
Appliances
- Dishwasher
- Gas Cooktop
- Disposal
- Microwave
Parking
- Direct Access
- Garage Faces Front
- Garage
Pool
- Private
Lot
- Back Yard
- Cul De Sac
- Front Yard
- Lawn
- Landscaped
- Near Park
- Yard
Exterior
- Lighting
Community, Schools & Utilities
Community
- Subdivision
- Brock Estates I (BKE1)
- Fireplace
- Yes
- Private pool
- Yes
- View
- Catalina,CityLights,Mountains,Panoramic
Schools
- School district
- Placentia-Yorba Linda Unified
- Elementary school
- Travis Ranch
- Middle school
- Travis Ranch
- High school
- Yorba Linda
Utilities
- Heating
- Central
- Cooling
- CentralAir
- Water
- Public
- Sewer
- PublicSewer
Location & Neighborhood
Frequently Asked Questions About 4755 Stirlingbridge
Property type: Residential
What clients say
“Reza was the best agent we have ever worked with.”Russell & Susan McQueen
Get More Info
Crown Coastal Support Team
Direct support from our real estate team
Listing Agent
