

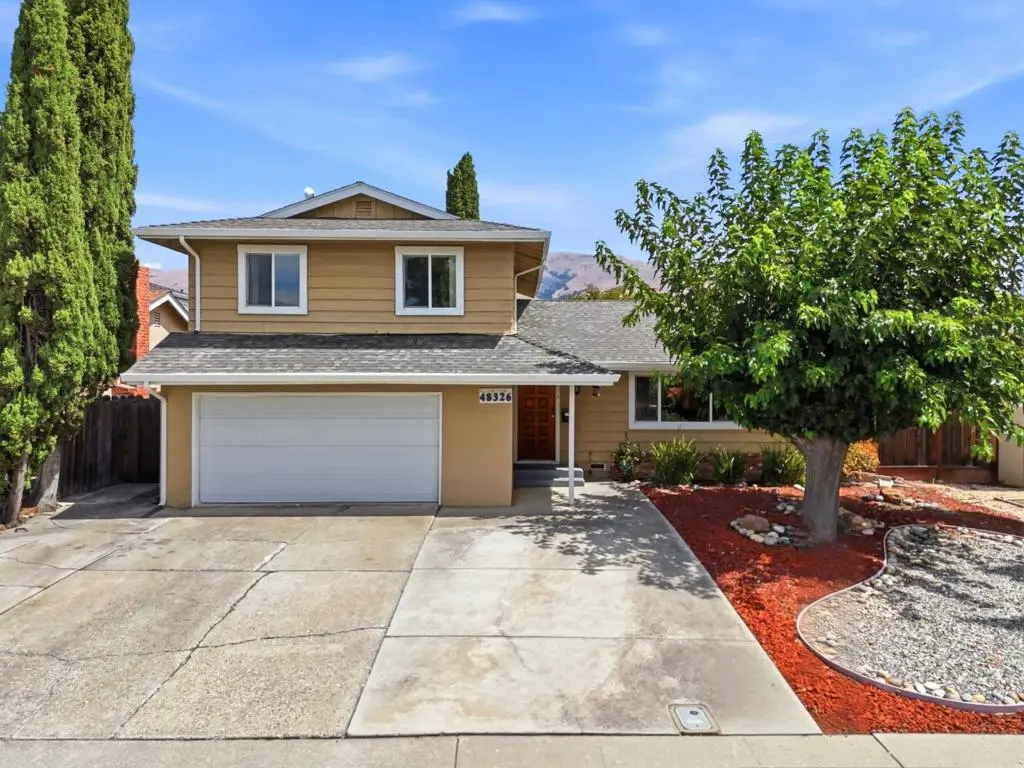
48326 Purpleleaf Street
Property Overview
Charming home in Warm Springs! If you've been searching for a home in a particular school district, this one deserves a walkthrough. Home is located in highly desirable Warm Springs Elementary & Irvington School District. This two-story home offers 1,874 square feet of living space with 4 bedrooms and 3.5 bathrooms, separate living & family rooms, giving families a comfortable layout to grow into. 2 master suites - one at ground floor, perfect for families with parents visiting often, a spacious family room that opens to back patio, remodeled kitchen w/ white cabinets, granite countertops & stainless steel appliances, remodeled bathrooms. The primary bedroom has a walk-in closet. Set on a 6,384 square foot lot, there's meaningful outdoor space to enjoy beyond the home's footprint, whether for gardening, play, or simply unwinding outside. There are several fruit trees lining the fence. Fremont's blend of suburban calm and proximity to the broader Bay Area job centers makes this a practical home base for young couples and families alike. This home is ideally located close to schools, shopping center and parks, with easy access to BART and between Interstates 680/880. Hurry Up! Do not miss this great opportunity to own this fantastic home.
Home Details
- Property type
- Residential - Single Family Residence
- Year built
- 1962
- Living area
- 1,874 sq ft
- Lot size
- 6,384 sq ft
- Parking
- 2 spaces
- Garage
- 2 spaces
- Stories
- 2
- Days on market
- 47
- Full bathrooms
- 3
- Half bathrooms
- 1
- MLS status
- Active
- Zoning
- R1
Features & Amenities
Appliances
- Dishwasher
- Microwave
- Refrigerator
- Range Hood
Community, Schools & Utilities
Community
- Fireplace
- Yes
Schools
- School district
- Fremont Unified
Utilities
- Heating
- Central
- Cooling
- CentralAir
- Water
- Public
- Sewer
- PublicSewer
Location & Neighborhood
Frequently Asked Questions About 48326 Purpleleaf Street
Property type: Residential
What clients say
“Reza was the best agent we have ever worked with.”Russell & Susan McQueen
Get More Info
Crown Coastal Support Team
Direct support from our real estate team
Listing Agent
