

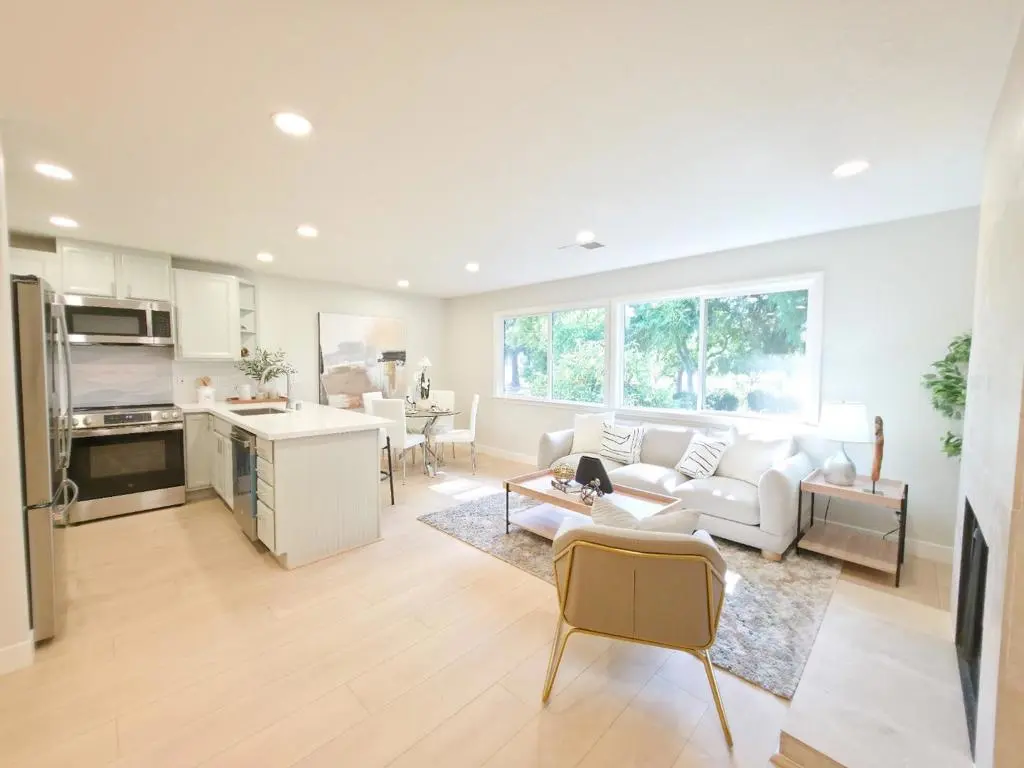
4849 Cherrythorne Lane
Property Overview
Beautifully updated end-unit townhome. Permitted and finalized with city inspection for long term value and peace of mind ownership. 3-bedroom/2 full bath with highly desirable Cupertino schools! Tastefully upgraded throughout, new downstairs suite features a full bath with wet bar and wine fridge; upgraded open kitchen boasts new quartz countertops with full backsplash and new SS appliances; new electrical subpanel and LED lighting; whole-house waterproof SPC flooring; contemporary bathrooms with floating vanities, lighted mirrors, tiled shower/bath surrounds; and designer interior paint. The attached garage is finished with epoxy flooring and includes washer/dryer. Stay inside and enjoy the quiet comfort of double-pane windows and sliding door, or step outside to the new paver patio with lovely flowering trees and the privacy that only this end-unit setting provides. Wonderful amenities include swimming pool & spa, clubhouse, tennis courts, and multiple tot lots and greenbelts. Across from John Mise Park, minutes to Apple, shopping, 280 and Lawrence Expwy, and near top-rated schools including Cupertino High, Harker, and Challenger. Come check out this prime-location turnkey home!
Home Details
- Property type
- Residential - Townhouse
- Year built
- 1975
- Living area
- 1,230 sq ft
- Lot size
- 1,320 sq ft
- Parking
- 2 spaces
- Garage
- 1 spaces
- Carport
- 1 spaces
- Stories
- 2
- Days on market
- 51
- Full bathrooms
- 2
- MLS status
- Active
- Zoning
- A-PD
Features & Amenities
Appliances
- Dishwasher
- Disposal
- Microwave
- Refrigerator
- Range Hood
Parking
- Carport
Pool
- Community
Community, Schools & Utilities
Community
- Association
- Strawberry Square
- HOA fee
- $487 monthly
- Fireplace
- Yes
Schools
- School district
- Other
Utilities
- Heating
- Central
- Cooling
- CentralAir
- Water
- Public
- Sewer
- PublicSewer
Location & Neighborhood
Frequently Asked Questions About 4849 Cherrythorne Lane
Property type: Residential
What clients say
“Reza was the best agent we have ever worked with.”Russell & Susan McQueen
Get More Info
Crown Coastal Support Team
Direct support from our real estate team
Listing Agent
