

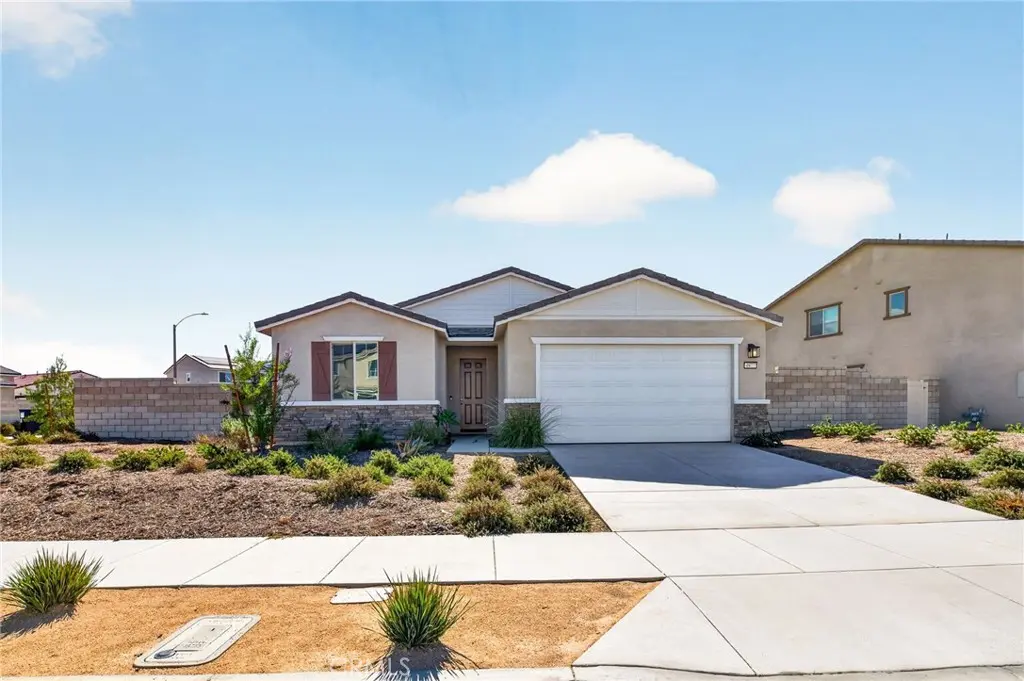
4877 Goldfinch Street
Property Overview
Welcome to a home designed for comfortable everyday living in the city of Hemet! Offering 4 bedrooms, 2 bathrooms, 1,955 sq ft of living space, a 2-car garage, solar, and access to a community playground, this home combines comfortable living with a functional layout and plenty of space to make your own. Upon entry through the foyer, you'll find the first bedroom and second bedroom to the left, with the conveniently accessible first bathroom located just outside the bedrooms. To the right is the third bedroom, with the laundry room located just beside it for added convenience. Continue down the hallway and you'll enter the home's open living area, where the spacious kitchen features a large island with a sink and a pantry for added storage. The kitchen flows seamlessly into the brightly lit dining area, filled with natural light through the glass window and sliding glass door that leads directly to the backyard. The adjacent living room creates an inviting space for relaxing, entertaining, or spending time with family. Just beside the living room is the primary suite, offering a comfortable private retreat with a spacious layout, a primary bathroom featuring dual sinks, and a spacious walk-in closet. Step outside to the spacious backyard, ready for your vision—whether you want to create an outdoor entertaining area, add a pool, design a garden, or simply enjoy plenty of open space. Conveniently located near schools, parks, shopping, restaurants, and everyday amenities, this Hemet home offers a spacious single-story floor plan, solar, a generous backyard, and community features designed for comfortable living. Don't miss your chance to make this home yours—schedule your private showing today!
Home Details
- Property type
- Residential - Single Family Residence
- Year built
- 2024
- Living area
- 1,955 sq ft
- Lot size
- 9,148 sq ft
- Parking
- 2 spaces
- Garage
- 2 spaces
- Stories
- 1
- Days on market
- 6
- Full bathrooms
- 2
- MLS status
- Active
Features & Amenities
Interior
- Breakfast Bar
- Separate Formal Dining Room
- All Bedrooms Down
- Entrance Foyer
- Main Level Primary
Appliances
- Dishwasher
- Gas Oven
- Gas Range
Parking
- Garage
Pool
- None
Lot
- Zero To One Unit Acre
Community, Schools & Utilities
Community
- Association
- Morgan Crossing Community Association
- HOA fee
- $86 monthly
- View
- Neighborhood
Schools
- School district
- Hemet Unified
- Elementary school
- Harmony
- Middle school
- Diamond Valley
- High school
- West Valley
Utilities
- Heating
- Central
- Cooling
- CentralAir
- Water
- Public
- Sewer
- PublicSewer
Location & Neighborhood
Frequently Asked Questions About 4877 Goldfinch Street
Property type: Residential
What clients say
“Reza was the best agent we have ever worked with.”Russell & Susan McQueen
Get More Info
Crown Coastal Support Team
Direct support from our real estate team
Listing Agent
