

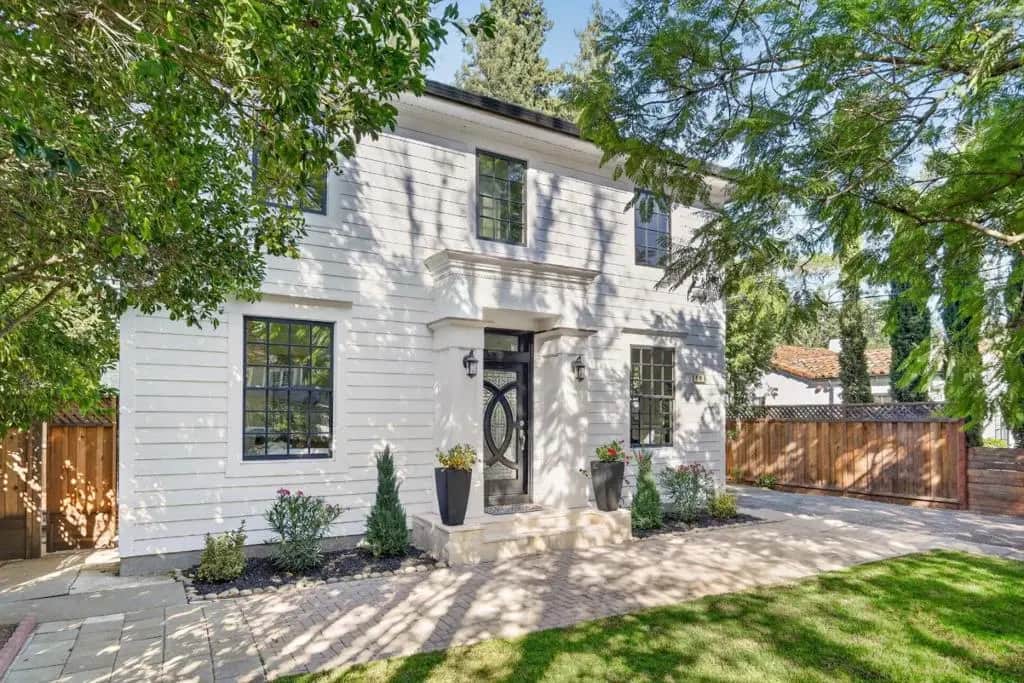
488 Gilbert Avenue
Property Overview
A Newly Built two-story Menlo Park home with bright gathering spaces, four bedrooms and three-and-a-half baths. Approximately 2,346 sq ft of main-house living space offers a flexible layout for everyday living, entertaining and working from home. The light-filled living and dining areas feature wood flooring, decorative wall detailing and an electric fireplace. The kitchen combines white cabinetry, stainless-steel appliances, generous counter space and breakfast-bar seating. Upstairs, the primary suite includes a spacious bath with double vanity, a soaking tub and separate shower. An additional bedroom is currently styled as a home office. Central heating and air conditioning add everyday comfort, while the rear deck, lawn and mature trees create an inviting setting for outdoor dining and relaxation. Situated on an approximately 7,736 sq ft lot. Main-house square footage is approximate, per floor plan; lot size per public records. Buyers to verify measurements, permits and intended use.
Home Details
- Property type
- Residential - Single Family Residence
- Year built
- 1959
- Living area
- 2,346 sq ft
- Lot size
- 7,736 sq ft
- Parking
- 2 spaces
- Garage
- 2 spaces
- Stories
- 2
- Days on market
- 0
- Full bathrooms
- 3
- Half bathrooms
- 1
- MLS status
- Active
- Zoning
- R10008
Features & Amenities
Appliances
- Dishwasher
Parking
- Off Street
Community, Schools & Utilities
Community
- Fireplace
- Yes
Schools
- School district
- Other
Utilities
- Cooling
- CentralAir
- Water
- Public
- Sewer
- PublicSewer
Location & Neighborhood
Frequently Asked Questions About 488 Gilbert Avenue
Property type: Residential
What clients say
“Reza was the best agent we have ever worked with.”Russell & Susan McQueen
Get More Info
Crown Coastal Support Team
Direct support from our real estate team
Enquiry form loads as you reach this section.
Listing Agent
