
488 Sapphire Street
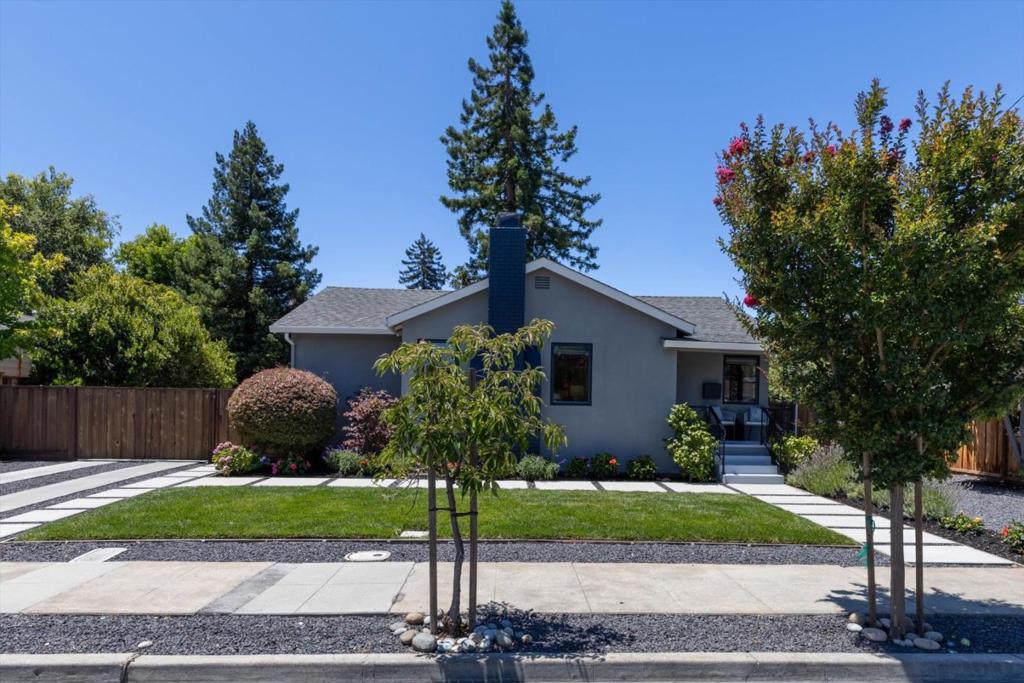
Property Overview
Beautifully expanded and remodeled in 2016, this exceptional single-story home offers 3 bedrooms plus an office, 2.5 bathrooms, and 1,877 sq. ft. of living space on 12,255 sq. ft. lot with an oversized detached 2-car garage. Major upgrades include roof, owned solar, central heating and air conditioning, remodeled bathrooms, dual-pane windows, recessed LED lighting, vaulted ceilings, skylights, 200-amp electrical panel, updated electrical wiring, copper plumbing, tankless water heater, fresh interior & exterior paint. The gourmet kitchen features a large island, granite countertops, stainless steel appliances, and gas range with hood. The spacious family room with hardwood floors and fireplace opens to the kitchen, while the vaulted living room overlooks the private backyard. The luxurious primary suite offers a spa-inspired experience with dual vanities, walk-in closet, private water closet, and oversized shower. Enjoy an incredible backyard with a large entertaining deck, lush lawn, mature landscaping, and relaxing jacuzzi. The versatile driveway provides abundant parking and serves as additional outdoor entertaining space. Conveniently located near HWY 101 & 280, Red Morton Park, downtown Redwood City, Whole Foods, cafés, shopping, dining, and major Silicon Valley employers.
Home Details
Interior Spaces & Features
Community & Neighborhood
Subdivision
No subdivision info
Amenities
No specific amenities listed
Recreation
Recreation info not available
Location & Neighborhood
Frequently Asked Questions
Homeowner resources
Certified San Diego home inspectors
Schedule an inspectionTrusted local movers
Get a quoteCA homeowners insurance
Get a quoteDisclosure: We may have a referral relationship with selected providers.
Get More Info
Crown Coastal Support Team
Responds within 2 hours
“Reza was the best agent we have ever worked with.”— Russell & Susan McQueen
Listing Agent
