

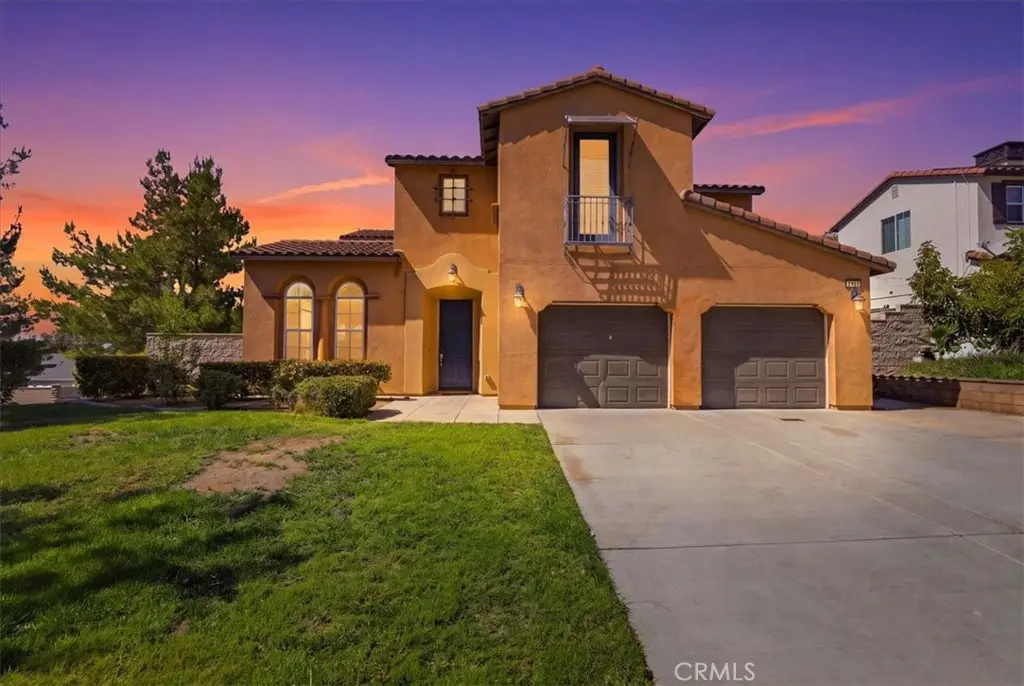
4891 Westmont
Property Overview
Located in prestigious Canyon Crest, this fantastic two-story home offers 6 bedrooms, 5.5 baths, and 3,323 square feet of living space on an approximately 11,000-square-foot lot, tucked away on a quiet cul-de-sac. The highly usable floor plan is filled with natural light and designed for comfortable everyday living as well as entertaining. A grand entry welcomes you with accented maple engineered wood floors and an impressive open staircase. The spacious living room flows seamlessly into the formal dining room, creating an inviting space for gatherings. The functional kitchen features granite countertops, abundant cabinetry, a pantry, center island, and convenient breakfast nook. The oversized family room is perfect for relaxing and entertaining, complete with a fireplace and niche area. One of the home's most desirable features is the two large master suites located on the first floor, each with its own full bathroom, ideal for guests, extended family, or multigenerational living. Upstairs, you'll find four additional bedrooms, including the expansive primary suite. The primary retreat features a generous walk-in closet and luxurious ensuite bath with a large soaking tub, separate walk-in shower, and dual vanities. Built-in cabinetry throughout the home provides excellent storage. The guest bedrooms offer exceptional flexibility, including private baths and a Jack-and-Jill bathroom. Conveniently located within walking and biking distance to UCR, and just minutes from Canyon Crest Towne Centre, shopping, dining, and major freeways including the 60, 215, and 91. This wonderful Canyon Crest home offers space, versatility, and an ideal location. Call today for your private showing!
Home Details
- Property type
- Residential - Single Family Residence
- Year built
- 2007
- Living area
- 3,323 sq ft
- Lot size
- 10,890 sq ft
- Parking
- 6 spaces
- Garage
- 2 spaces
- Stories
- 2
- Days on market
- 7
- Full bathrooms
- 5
- Half bathrooms
- 1
- MLS status
- Active
Features & Amenities
Interior
- Breakfast Bar
- Balcony
- Breakfast Area
- Ceiling Fans
- Cathedral Ceilings
- Separate Formal Dining Room
- Granite Counters
- High Ceilings
- Recessed Lighting
- Storage
- Unfurnished
- Bedroom On Main Level
- Jack And Jill Bath
- Primary Suite
- Walk In Closets
Appliances
- Dishwasher
- Disposal
- Gas Range
- Range Hood
- Water Heater
Parking
- Concrete
- Door Multi
- Garage
- Garage Door Opener
- Oversized
- Paved
- Rv Access Parking
Pool
- None
Lot
- Zero To One Unit Acre
- Back Yard
- Corner Lot
- Cul De Sac
- Front Yard
- Lawn
- Level
- Sprinkler System
- Yard
Exterior
- Lighting
Security
- Carbon Monoxide Detectors
- Smoke Detectors
Community, Schools & Utilities
Community
- Fireplace
- Yes
- View
- Hills,Mountains
Schools
- School district
- Riverside Unified
Utilities
- Heating
- Central,ForcedAir,Fireplaces,NaturalGas
- Cooling
- CentralAir
- Electric
- ElectricityOnProperty
- Water
- Public
- Sewer
- PublicSewer
Location & Neighborhood
Frequently Asked Questions About 4891 Westmont
Property type: Residential
What clients say
“Reza was the best agent we have ever worked with.”Russell & Susan McQueen
Get More Info
Crown Coastal Support Team
Direct support from our real estate team
Listing Agent
