

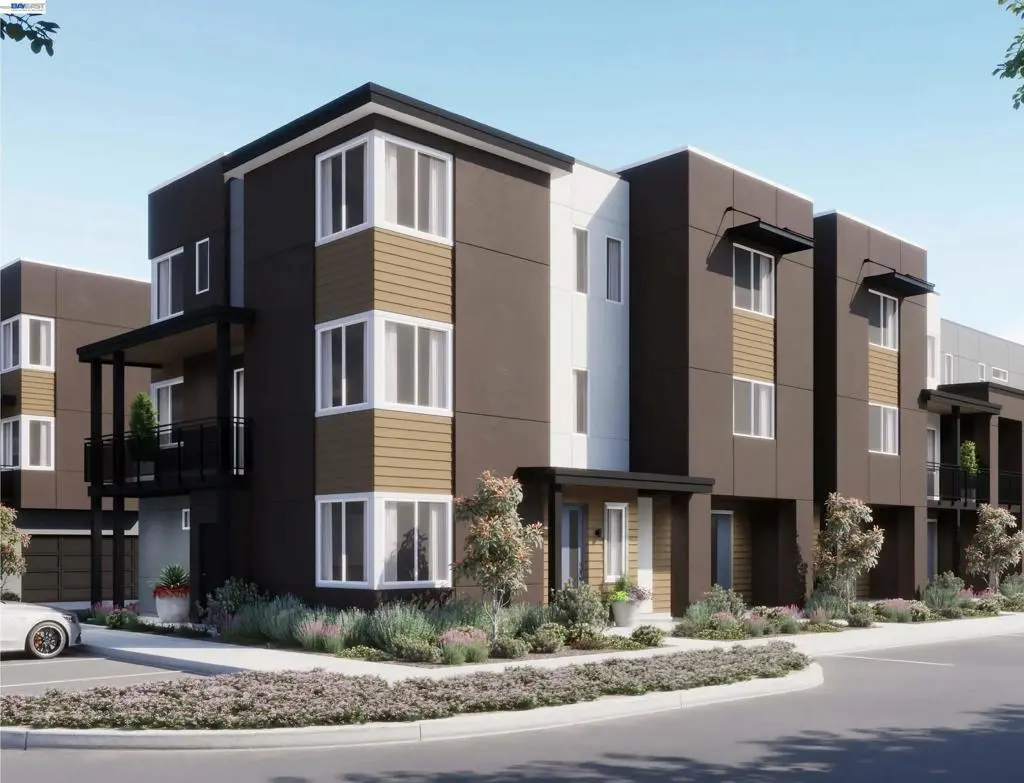
4899 Belarmine Street G
Property Overview
Heart of Dublin Centre. Townsway Plan 7 is offering 1,787 square feet designed to support both daily routines and long-term living. The first floor welcomes you with a covered porch, a flexible den that easily adapts to work or leisure, and direct access to a two-car garage with added storage. One level up, the main living floor is anchored by an open kitchen with a central island and walk-in pantry, flowing naturally into the dining and living areas and extending outdoors to a private deck. The top floor brings all three bedrooms together, including a spacious primary suite with a walk-in closet and ensuite bath, creating a comfortable and cohesive place to unwind.
Home Details
- Property type
- Residential - Condominium
- Year built
- 2026
- Living area
- 1,787 sq ft
- Lot size
- 450 sq ft
- Parking
- 2 spaces
- Garage
- 2 spaces
- Days on market
- 7
- Full bathrooms
- 2
- Half bathrooms
- 1
- MLS status
- Active
Features & Amenities
Parking
- Garage
Pool
- None
Community, Schools & Utilities
Community
- Subdivision
- Other
- Association
- NOT LISTED
- HOA fee
- $583 monthly
- New construction
- Yes
Utilities
- Heating
- ForcedAir
- Cooling
- CentralAir
Location & Neighborhood
Location data not available
Frequently Asked Questions About 4899 Belarmine Street G
Property type: Residential
What clients say
“Reza was the best agent we have ever worked with.”Russell & Susan McQueen
Get More Info
Crown Coastal Support Team
Direct support from our real estate team
Listing Agent
