

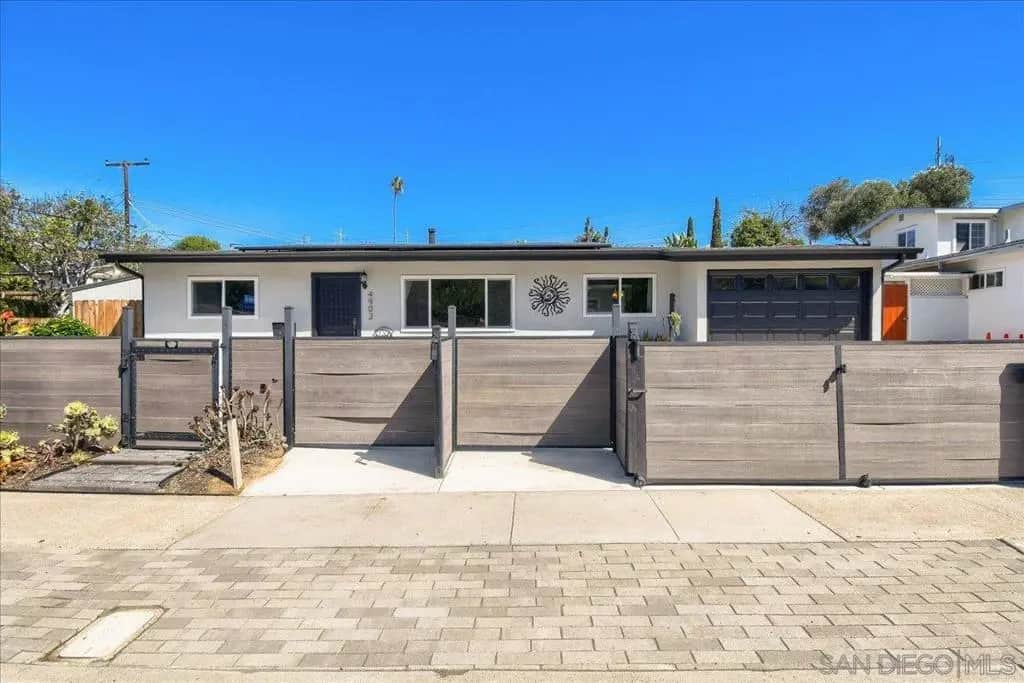
4902 Chateau Drive
Property Overview
Charming move in ready home on a large 7,600 square foot corner lot in highly desirable Clairemont! This is a beautiful 3 bedroom 2 bath home including 1,440 square feet of living space and has a remodeled Kitchen with quartz counters, stainless steel appliances and sleek modern backsplash tiles. Both bathrooms are remodeled with gorgeous vanities, modern shower tiles and plumbing fixtures. This home has been extensively upgraded with quality workmanship with NEW upgrades including a Roof with 16 OWNED Baker Electric Solar panels, a 140 square foot Laundry room addition with dog bath, 2 Mini-splits with AC & Heat located in the Living Room and Primary Bedroom, window replacements, concrete driveway, front yard and side yard fence, and a large 10x10 Shed that can be converted to an office by adding electrical. Also included is a tankless water heater, gas bbq, and swim spa. Come see! The backyard is an entertainers paradise with 7,600 square feet of space to entertain and garden to your hearts delight. A custom built retaining fence was added with drip irrigation and a variety of fruit trees including an Avocado tree, Cherry tree, Asian pear, Satsuma and Banana trees.
Home Details
- Property type
- Residential - Single Family Residence
- Year built
- 1963
- Living area
- 1,440 sq ft
- Lot size
- 7,600 sq ft
- Parking
- 3 spaces
- Garage
- 1 spaces
- Stories
- 1
- Days on market
- 1
- Full bathrooms
- 2
- MLS status
- Active
- Architectural style
- Ranch
Features & Amenities
Interior
- Bedroom On Main Level
Appliances
- Barbecue
- Dishwasher
- Gas Cooktop
- Microwave
- Refrigerator
Parking
- Driveway
Pool
- None
Community, Schools & Utilities
Community
- Subdivision
- Clairemont
Utilities
- Heating
- NaturalGas
Location & Neighborhood
Frequently Asked Questions About 4902 Chateau Drive
Property type: Residential
What clients say
“Reza was the best agent we have ever worked with.”Russell & Susan McQueen
Get More Info
Crown Coastal Support Team
Direct support from our real estate team
Enquiry form loads as you reach this section.
Listing Agent
