

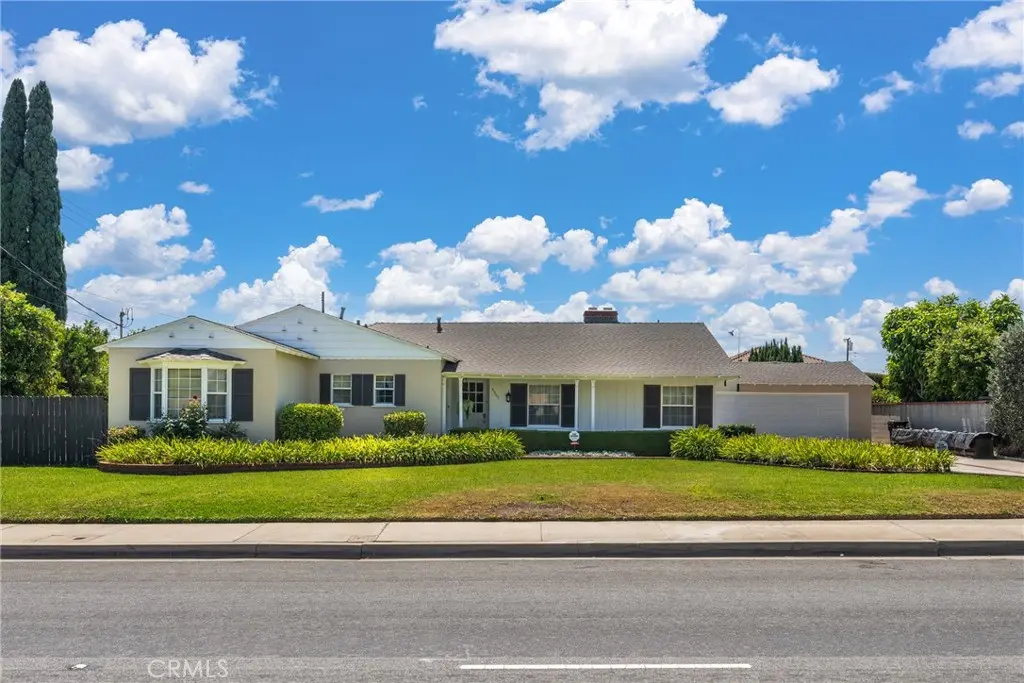
4905 Baldwin
Property Overview
Beautifully maintained single story home in desirable Temple City, featuring 5 spacious bedrooms and 3.5 bathrooms. This property offers a sunken family room with a cozy fireplace, and elegant living room with a second fireplace bay window and a beautiful modern white ceiling beams, formal dining room perfect for entertaining. Living and dining room with peg and groove flooring. Breakfast room off the kitchen. A separate 5th bedroom located behind the garage provides excellent flexibility for guests, office space or extended family. Additional highlights include a large storage ares in the garage, sparkling pool and spa, and an expansive lot with endless possibilities for outdoor living and entertaining or add 2 ADUs. A rare opportunity in a prime location. Tax records shows 3 bedrooms, 3 bathrooms, 2,661 sqft. As per the Temple City Building Department the actual size of the house is 3,517 sqft., 5 bedrooms and 3.5 baths. There is hardwood flooring under the carpet.
Home Details
- Property type
- Residential - Single Family Residence
- Year built
- 1935
- Living area
- 3,517 sq ft
- Lot size
- 18,158 sq ft
- Parking
- 2 spaces
- Garage
- 2 spaces
- Stories
- 1
- Days on market
- 59
- Full bathrooms
- 2
- Half bathrooms
- 1
- MLS status
- Active
Features & Amenities
Interior
- Separate Formal Dining Room
- Open Floorplan
- All Bedrooms Down
- Galley Kitchen
- Jack And Jill Bath
- Main Level Primary
Appliances
- Electric Cooktop
- Electric Oven
Parking
- Garage Faces Front
- Garage
Pool
- Fenced
- In Ground
- Private
Lot
- Back Yard
- Front Yard
- Garden
- Lawn
- Landscaped
- Street Level
Community, Schools & Utilities
Community
- Fireplace
- Yes
- Private pool
- Yes
- View
- Neighborhood
Schools
- School district
- Temple City Unified
Utilities
- Heating
- Central
- Cooling
- CentralAir
- Water
- Public
- Sewer
- PublicSewer
Location & Neighborhood
Frequently Asked Questions About 4905 Baldwin
Property type: Residential
What clients say
“Reza was the best agent we have ever worked with.”Russell & Susan McQueen
Get More Info
Crown Coastal Support Team
Direct support from our real estate team
Listing Agent
