

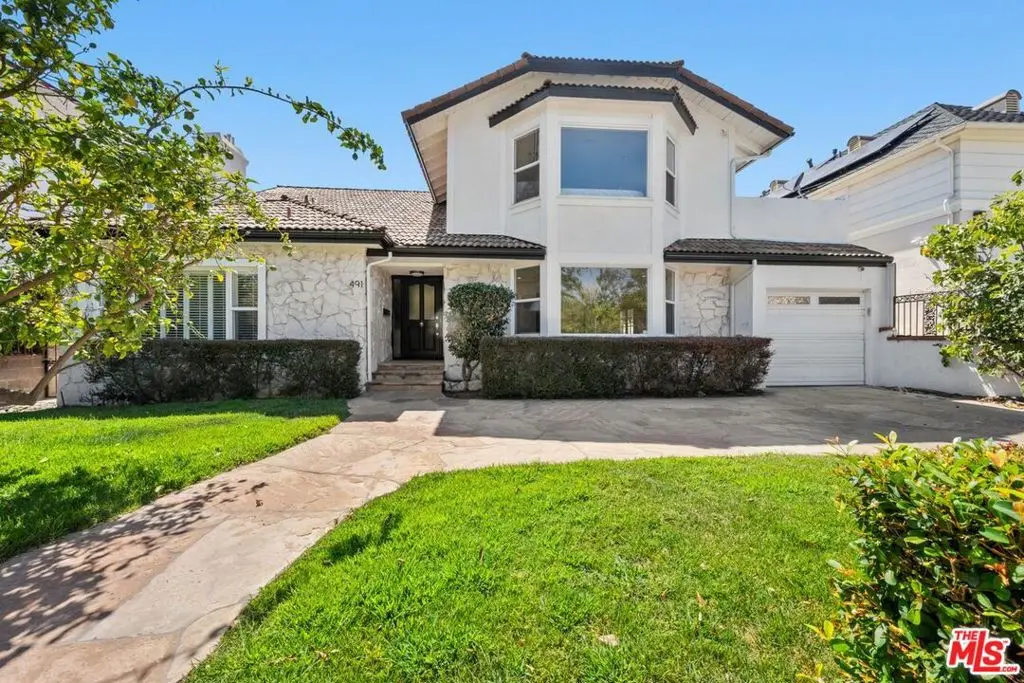
491 S Spalding Drive
Property Overview
Beautiful Traditional Style home with 4 Bedrooms, 5.5 bathrooms + den/study/office + family room, Dining room, Living room + 2 primary suites + cooks kitchen with breakfast area. Fantastic location, immediately adjacent to Roxbury Park and Beverly Hills High School. The downstairs consists of a dining room, large living & family rooms, den/study/office, powder room, cooks eat-in kitchen, and 1 of 2 large primary ensuite bedrooms. The upstairs consists of the other primary ensuite "more than" generous size bedroom, complete with a walk-in closet, balcony and views, plus 2 additional ensuite bedrooms. The private yard, has a pool/spa and converted garage. The property is a rare find.
Home Details
- Property type
- Residential - Single Family Residence
- Year built
- 1955
- Living area
- 4,745 sq ft
- Lot size
- 8,103 sq ft
- Stories
- 2
- Days on market
- 11
- Full bathrooms
- 4
- Half bathrooms
- 1
- MLS status
- Active
- Architectural style
- Traditional
- Zoning
- BHR1YY
Features & Amenities
Interior
- Walk In Closets
Appliances
- Dishwasher
- Disposal
- Microwave
- Refrigerator
- Dryer
- Washer
Parking
- Attached Carport
- Driveway
Pool
- Heated
- In Ground
- Private
Community, Schools & Utilities
Community
- Fireplace
- Yes
- Private pool
- Yes
- View
- CityLights,Mountains
Schools
- School district
- Beverly Hills Unified
Utilities
- Heating
- Central
- Cooling
- CentralAir
Location & Neighborhood
Frequently Asked Questions About 491 S Spalding Drive
Property type: Residential
What clients say
“Reza was the best agent we have ever worked with.”Russell & Susan McQueen
Get More Info
Crown Coastal Support Team
Direct support from our real estate team
Listing Agent
