

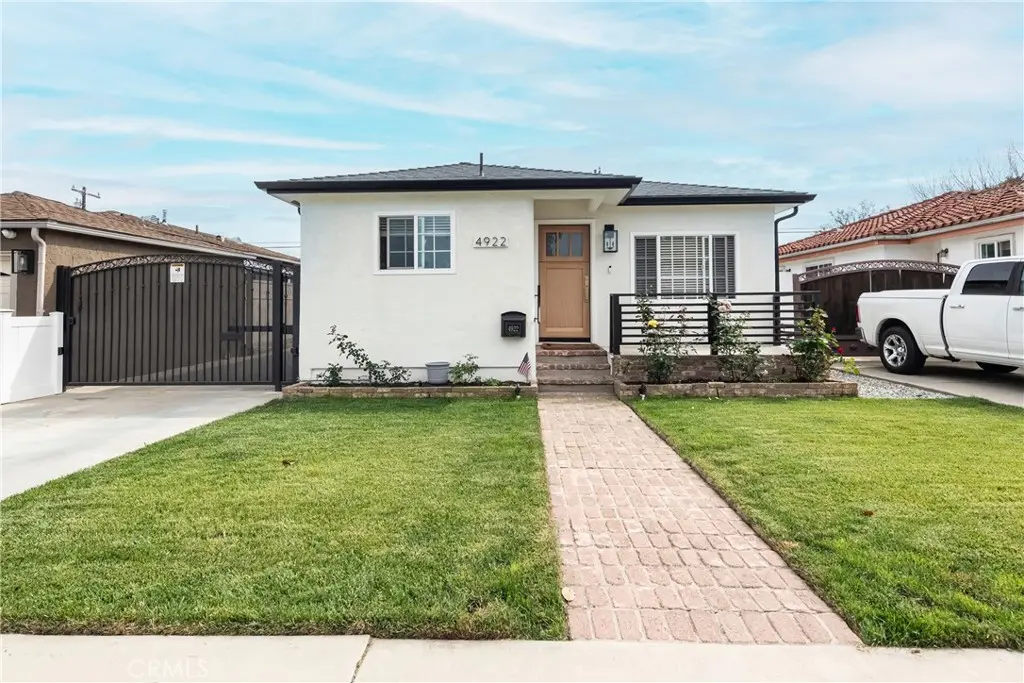
4922 W 137th Street
Property Overview
ASSUMABLE LOAN Contact 424-327-1569. This Wiseburn District masterpiece combines future upside, while maintaining its turnkey appeal, with no deferred maintenance needed. ALL OF THE EXPENSIVE UPGRADES HAVE BEEN DONE. Renovated by an award-winning builder, this residence was completed to last forever. Rather than a typical flip, all the materials, systems, and finishes were selected for quality and longevity. The light-filled interior flows across the living, dining, and kitchen spaces. A Calcutta stone fireplace anchors the living room, complemented by custom built-in cabinetry and an integrated dry bar. The master has a built-in wardrobe+cabinets in the ensuite bath. The master bath has Newport Brass fixtures, and California Faucets. Sliding doors open the main living area to a private backyard designed for indoor+outdoor living. A steel-framed pergola with a finished wood ceiling, designer tile, outdoor lighting, and retractable curtains are perfect for entertaining, and relaxing. A motorized gate enhances privacy and security, and the automated sprinklers and new gutter system help ensure efficiency and home longevity. The detached flex unit has a new roof, flooring, and paint. With the potential to turn it into whatever you decide. Documented improvements include the following new items: roof, gutters, interior & exterior paint, doors, windows, sliding patio doors, exterior lighting, and a hardwired Google Home security system. Electrical upgrades: garage subpanel, 240/250V capability, and seven dedicated kitchen circuits. The garage and rear unit are prewired for mini-split HVAC. A spacious two-car garage adds EV charging, washer and dryer hookups, a new epoxy floor, and upgraded electrical, plumbing, infrastructure, and roofing. With drywall as the primary remaining finish, it offers future potential for a secondary primary suite, guest quarters, office, gym, or bonus room, subject to permits and approvals. This flexibility provides additional usable space without requiring major structural work. With major improvements already completed, the home offers immediate comfort, reduced maintenance, and room to evolve. Its combination of refined interiors, substantial infrastructure upgrades, private outdoor space, and adaptable auxiliary areas makes it an exceptional opportunity in the Wiseburn School District. Contact Dylan@424-327-1569 for immediate assistance related to the property. He can also be reached at dylancleland@grovescapital.com.
Home Details
- Property type
- Residential - Single Family Residence
- Year built
- 1968
- Living area
- 1,332 sq ft
- Lot size
- 5,286 sq ft
- Parking
- 9 spaces
- Garage
- 2 spaces
- Stories
- 1
- Days on market
- 45
- Full bathrooms
- 2
- MLS status
- Active
- Architectural style
- Contemporary
- Zoning
- LCR1YY
Features & Amenities
Interior
- Wet Bar
- Built In Features
- Breakfast Area
- Ceiling Fans
- Separate Formal Dining Room
- Eat In Kitchen
- High Ceilings
- Open Floorplan
- Recessed Lighting
- Bar
- Wired For Sound
- Bedroom On Main Level
- Instant Hot Water
- Main Level Primary
- Primary Suite
Appliances
- Gas Cooktop
- Disposal
- Gas Oven
- High Efficiency Water Heater
- Refrigerator
- Self Cleaning Oven
- Tankless Water Heater
- Water Heater
- Water Purifier
Parking
- Controlled Entrance
- Concrete
- Driveway Level
- Driveway
- Electric Gate
- Electric Vehicle Charging Stations
- Garage Faces Front
- Garage
- Garage Door Opener
- Gated
- On Site
- Oversized
- Paved
- Private
- Rv Potential
- One Space
- Storage
- Workshop In Garage
Pool
- None
Lot
- Zero To One Unit Acre
- Back Yard
- Drip Irrigation Bubblers
- Front Yard
- Lawn
- Landscaped
- Near Park
- Street Level
- Yard
Exterior
- Awnings
- Lighting
- Rain Gutters
Security
- Prewired
- Security System
- Security Gate
- Security Lights
Community, Schools & Utilities
Community
- Fireplace
- Yes
- View
- CityLights,Courtyard,Neighborhood
Schools
- School district
- Wiseburn Unified
Utilities
- Heating
- Central,Fireplaces
- Cooling
- CentralAir,Zoned,AtticFan
- Electric
- ElectricityOnProperty,Volts220InGarage,Volts220InKitchen,Volts220InLaundry,Volts220
- Water
- Public
- Sewer
- PublicSewer
Location & Neighborhood
Frequently Asked Questions About 4922 W 137th Street
Property type: Residential
What clients say
“Reza was the best agent we have ever worked with.”Russell & Susan McQueen
Get More Info
Crown Coastal Support Team
Direct support from our real estate team
Listing Agent
