

49344 Deerview Lane
Property Overview
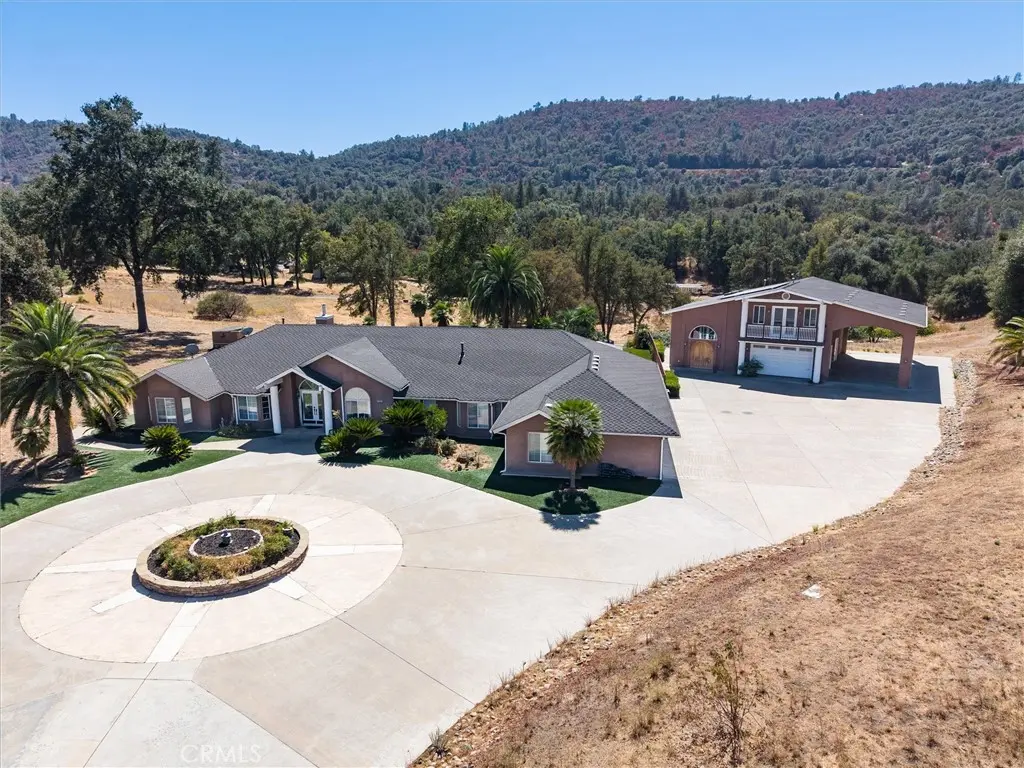
Enter through the electric gate and follow the sweeping circular drive to this stunning 5-bedroom mountain retreat, set well back for privacy and surrounded by 6.51 usable acres, including an adjacent lot that conveys with the sale. Inside, the well-appointed kitchen is made for gathering, featuring beautiful sealed concrete counters, a built-in double oven, gas stove, dishwasher, and trash compactor. Movie nights reach a new level in the large media room, complete with a giant screen, comfortable recliner seating for a true theater experience, a wet bar, and a kids' play area. Step outside to your own private resort. The sparkling pebble-tech pool features a built-in spa and waterfall, framed by Mediterranean-style landscaping and swaying palm trees. Entertain under the outdoor pavilion with seating and a built-in BBQ, while the kids enjoy their own play area and the golfers sharpen their short game on the putting green. The property also offers a 3000+/- accessory building with 2 finished living spaces, a greenhouse room and a 4-car garage (in addition to the 3-car garage in main house) and covered RV parking with full hook-ups, ideal for guests, extended family, or rental income. Owned solar powers both the home, accessory building and pool, and a reverse osmosis system and water softener provide quality water throughout. With space, privacy, and amenities rarely found together, this is a place you'll never want to leave. Schedule your private showing today.
Home Details
- Property type
- Residential - Single Family Residence
- Year built
- 2001
- Living area
- 3,563 sq ft
- Lot size
- 2.45 acres
- Parking
- 7 spaces
- Garage
- 7 spaces
- Stories
- 1
- Days on market
- 1
- Full bathrooms
- 2
- Half bathrooms
- 1
- MLS status
- Active
- Architectural style
- Custom,Mediterranean
Features & Amenities
Interior
- Wet Bar
- Breakfast Bar
- Built In Features
- Balcony
- Ceiling Fans
- Central Vacuum
- Separate Formal Dining Room
- Eat In Kitchen
- High Ceilings
- Open Floorplan
- Pantry
- Partially Furnished
- Storage
- Smart Home
- Bar
- Wired For Sound
- All Bedrooms Down
- Bedroom On Main Level
- Main Level Primary
- Walk In Pantry
- Walk In Closets
Appliances
- Built In Range
- Convection Oven
- Double Oven
- Dishwasher
- Energy Star Qualified Appliances
- Freezer
- Gas Oven
- Microwave
- Propane Cooktop
- Refrigerator
- Self Cleaning Oven
- Water Softener
- Trash Compactor
- Water Heater
- Water Purifier
- Dryer
- Washer
Parking
- Attached Carport
- Circular Driveway
- Controlled Entrance
- Concrete
- Carport
- Door Multi
- Direct Access
- Driveway Level
- Driveway
- Garage
- Rv Hook Ups
- Rv Access Parking
- Rv Covered
- Garage Faces Side
Pool
- Fenced
- Filtered
- Heated
- In Ground
- Pebble
- Propane Heat
- Private
- Solar Heat
- Waterfall
Lot
- Six To Ten Units Acre
- Back Yard
- Cul De Sac
- Front Yard
- Sprinklers In Rear
- Sprinklers In Front
- Lawn
- Landscaped
- Level
- Street Level
Exterior
- Barbecue
Security
- Security System
- Carbon Monoxide Detectors
- Fire Detection System
- Fire Sprinkler System
- Security Gate
- Twenty Four Hour Security
- Smoke Detectors
Community, Schools & Utilities
Community
- Fireplace
- Yes
- Private pool
- Yes
- View
- Mountains
Schools
- School district
- Bass Lake Joint Union
- Elementary school
- Oakhurst
- Middle school
- Oak Creek
- High school
- Yosemite
Utilities
- Heating
- Central,Electric,ForcedAir,Fireplaces,Propane,Solar
- Cooling
- CentralAir,Electric,EnergyStarQualifiedEquipment,Zoned
- Electric
- ElectricityOnProperty,Volts220InLaundry,PhotovoltaicsSellerOwned,Volts220
- Water
- Private,Well
- Sewer
- SepticTank
Location & Neighborhood
Frequently Asked Questions About 49344 Deerview Lane
Property type: Residential
What clients say
“Reza was the best agent we have ever worked with.”Russell & Susan McQueen
Get More Info
Crown Coastal Support Team
Direct support from our real estate team
Listing Agent
