

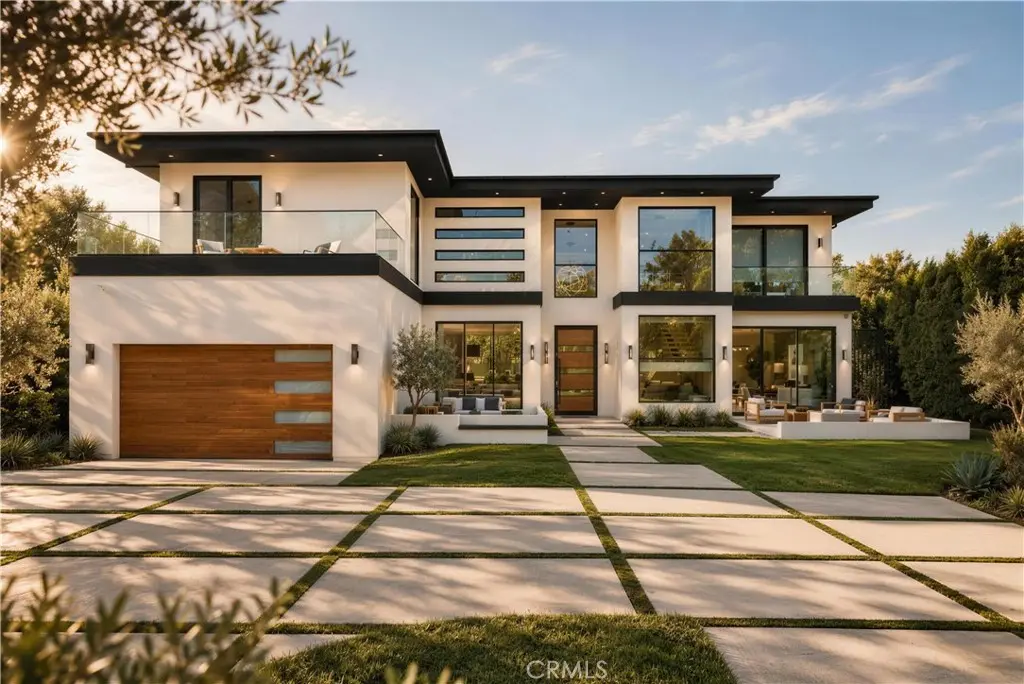
4940 Brewster Drive
Property Overview
Situated on a sprawling half-acre lot in the heart of Tarzana, this privately gated compound offers captivating treetop views of the Valley. A dramatic foyer welcomes you with soaring 24’ ceilings and walls of glass that flood the home with natural light, creating an impressive sense of scale and architectural grandeur. The spacious open-concept floor plan flows effortlessly between the living and dining areas and the designer chef’s kitchen, appointed with top-of-the-line appliances, dual islands and a generous walk-in pantry. Floor-to-ceiling Fleetwood pocket doors disappear into the wall, seamlessly extending your living space onto the patio for an elevated indoor-outdoor living experience. Outside, the expansive backyard retreat is framed by mature privacy hedges and highlighted by a resort-style pool and spa with a baja shelf and in-water stools, a sunken fire pit, BBQ area and sport court. Two detached structures, including one with a full bath, offer a versatile space for guests, recreation or whatever your needs may be. Completing the main level is a custom home theater, chic powder bath and two ensuite bedrooms, including a secondary primary suite. A striking floating staircase leads upstairs to four additional ensuite bedrooms, an open loft with balcony access and dedicated laundry room. The principal primary suite features a private balcony with scenic views, a flexible bonus room, impressive walk-in closet and spa-inspired bath boasting a soaking tub, oversized rainfall shower and dual vanities. Additional highlights include lofty ceilings throughout, custom motorized shades, a two-car garage and gated circular driveway. This property is ideally located South of the Boulevard, within a top-rated school district and just moments from Ventura Boulevard’s premier shopping and dining.
Home Details
- Property type
- Residential - Single Family Residence
- Year built
- 2019
- Living area
- 7,113 sq ft
- Lot size
- 21,115 sq ft
- Parking
- 2 spaces
- Garage
- 2 spaces
- Stories
- 2
- Days on market
- 14
- Full bathrooms
- 7
- Half bathrooms
- 1
- MLS status
- Active
- Architectural style
- Modern
Features & Amenities
Interior
- Breakfast Bar
- Built In Features
- Balcony
- Separate Formal Dining Room
- High Ceilings
- Open Floorplan
- Pantry
- Recessed Lighting
- Storage
- Two Story Ceilings
- Wood Product Walls
- Wired For Sound
- Bedroom On Main Level
- Entrance Foyer
- Loft
- Main Level Primary
- Multiple Primary Suites
- Primary Suite
- Walk In Pantry
- Walk In Closets
Appliances
- Double Oven
- Dishwasher
- Electric Cooktop
- Freezer
- Microwave
- Refrigerator
- Range Hood
Parking
- Circular Driveway
- Garage
- Gated
Pool
- In Ground
- Private
Lot
- Zero To One Unit Acre
Exterior
- Barbecue
- Lighting
- Sport Court
Community, Schools & Utilities
Community
- Fireplace
- Yes
- Private pool
- Yes
- View
- Hills,Mountains,Valley,TreesWoods
Schools
- School district
- Los Angeles Unified
- Elementary school
- Wilbur
- Middle school
- Portola
- High school
- Taft
Utilities
- Heating
- Central
- Cooling
- CentralAir
- Water
- Public
- Sewer
- PublicSewer
Location & Neighborhood
Frequently Asked Questions About 4940 Brewster Drive
Property type: Residential
What clients say
“Reza was the best agent we have ever worked with.”Russell & Susan McQueen
Get More Info
Crown Coastal Support Team
Direct support from our real estate team
Listing Agent
