

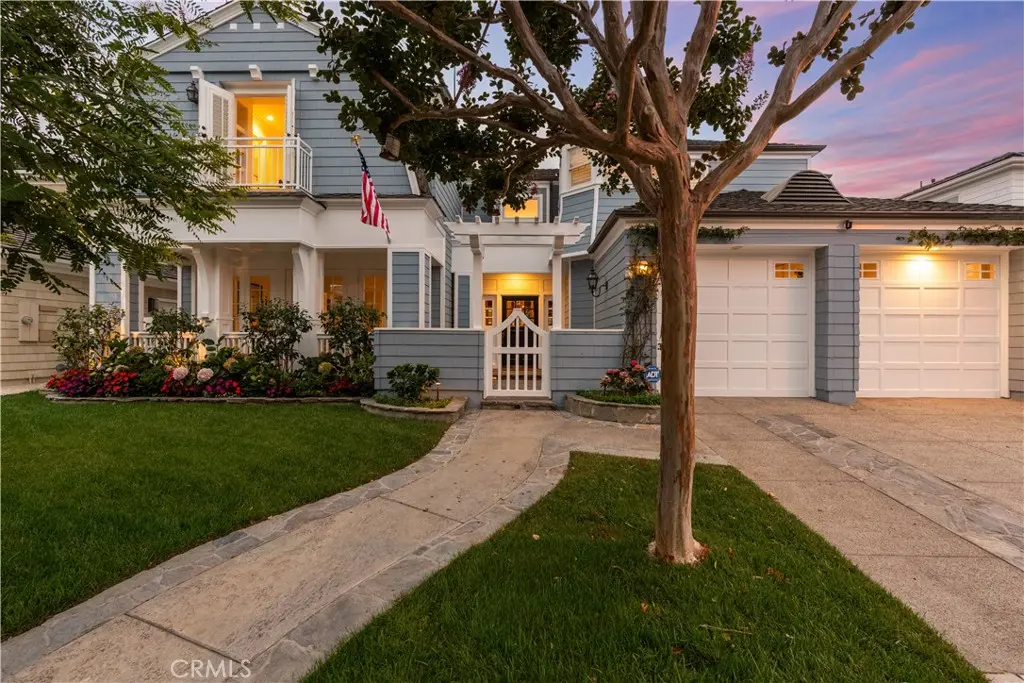
5 Cape Woodbury
Property Overview
Nestled within the prestigious guard-gated enclave of The Castaways, an exclusive community of just 119 homes, 5 Cape Woodbury presents timeless East Coast-inspired architecture paired with exceptional craftsmanship and modern comfort. Ideally located near scenic parks, premier shopping, fine dining, and Newport Beach's renowned coastal amenities, this distinguished residence offers the perfect blend of privacy and convenience. Designed in a classic Eastern Seaboard style, the home showcases clapboard siding with stucco accents, a fire-retardant wood shake roof, Andersen windows, and handsome masonry fencing. Inside, quality craftsmanship is evident throughout with a handcrafted staircase, raised-panel doors, rich hardwood floors, elegant moldings, plantation shutters, recessed lighting, and wood-burning fireplaces that create warmth and character. Offering approximately four bedrooms, four full baths, a powder room, two private offices, a spacious family room, and an attached three-car garage, the thoughtfully designed floor plan is ideal for both everyday living and entertaining. At the heart of the home, the beautifully remodeled island kitchen features stunning stone countertops, premium appliances, abundant pot-and-pan drawers, glass-front cabinetry, and generous workspace. The adjoining family room creates an inviting gathering space, while a charming banquette breakfast nook provides the perfect setting for casual meals. Just beyond the kitchen, a versatile office or playroom offers flexibility for today's lifestyle. A separate private office located off the foyer provides an ideal work-from-home environment. The spacious primary suite serves as a private retreat, complete with a generous walk-in closet and an elegant bath featuring a soaking tub, walk-in shower, and dual vanities. Three additional ensuite bedrooms on the second level provide comfort and privacy for family members and guests alike. The backyard is designed for year-round enjoyment, featuring a sparkling pool and spa, a premium built-in barbecue, and inviting outdoor living spaces that make entertaining effortless while creating lasting memories for family and friends. Additional amenities include a security system, recirculating hot water system, and numerous quality upgrades throughout, reflecting the exceptional care and pride of ownership found in this remarkable residence. To learn more about the exceptional lifestyle offered within The Castaways, www.castawaysnb.com.
Home Details
- Property type
- Residential - Single Family Residence
- Year built
- 1998
- Living area
- 4,026 sq ft
- Lot size
- 7,085 sq ft
- Parking
- 6 spaces
- Garage
- 3 spaces
- Stories
- 2
- Days on market
- 61
- Full bathrooms
- 4
- Half bathrooms
- 1
- MLS status
- Active
- Architectural style
- CapeCod
Features & Amenities
Interior
- Built In Features
- Balcony
- Breakfast Area
- Crown Molding
- Separate Formal Dining Room
- Eat In Kitchen
- In Law Floorplan
- Pantry
- Paneling Wainscoting
- Recessed Lighting
- See Remarks
- Storage
- Tile Counters
- Unfurnished
- Wired For Data
- Wired For Sound
- All Bedrooms Up
- Entrance Foyer
- Instant Hot Water
- Primary Suite
- Utility Room
Appliances
- Barbecue
- Convection Oven
- Double Oven
- Dishwasher
- Electric Oven
- Freezer
- Disposal
- Gas Range
- Gas Water Heater
- Hot Water Circulator
- Ice Maker
- Microwave
- Refrigerator
- Self Cleaning Oven
- Water Softener
- Water Heater
- Warming Drawer
- Water Purifier
- Dryer
- Washer
Parking
- Concrete
- Door Multi
- Direct Access
- Driveway Level
- Driveway
- Garage Faces Front
- Garage
- Garage Door Opener
Pool
- Filtered
- Gunite
- Gas Heat
- Heated
- In Ground
- Permits
- Private
- Salt Water
- Waterfall
Lot
- Cul De Sac
- Lawn
- Landscaped
- Level
- Near Park
- Sprinkler System
- Walkstreet
Exterior
- Barbecue
Security
- Security System
- Carbon Monoxide Detectors
- Gated With Guard
- Gated Community
- Gated With Attendant
- Smoke Detectors
Community, Schools & Utilities
Community
- Subdivision
- Castaways (CAST)
- Association
- Castaways Homeowner Assoc
- HOA fee
- $400 monthly
- Fireplace
- Yes
- Private pool
- Yes
- View
- None
Schools
- School district
- Newport Mesa Unified
- Elementary school
- Mariners
- Middle school
- Ensign
- High school
- Newport Harbor
Utilities
- Heating
- Central,ForcedAir,Zoned
- Cooling
- CentralAir,Dual,Zoned
- Electric
- ElectricityOnProperty,Volts220InGarage,Volts220ForSpa
- Water
- Public
- Sewer
- PublicSewer,SewerTapPaid
Location & Neighborhood
Frequently Asked Questions About 5 Cape Woodbury
Property type: Residential
What clients say
“Reza was the best agent we have ever worked with.”Russell & Susan McQueen
Get More Info
Crown Coastal Support Team
Direct support from our real estate team
Listing Agent
