

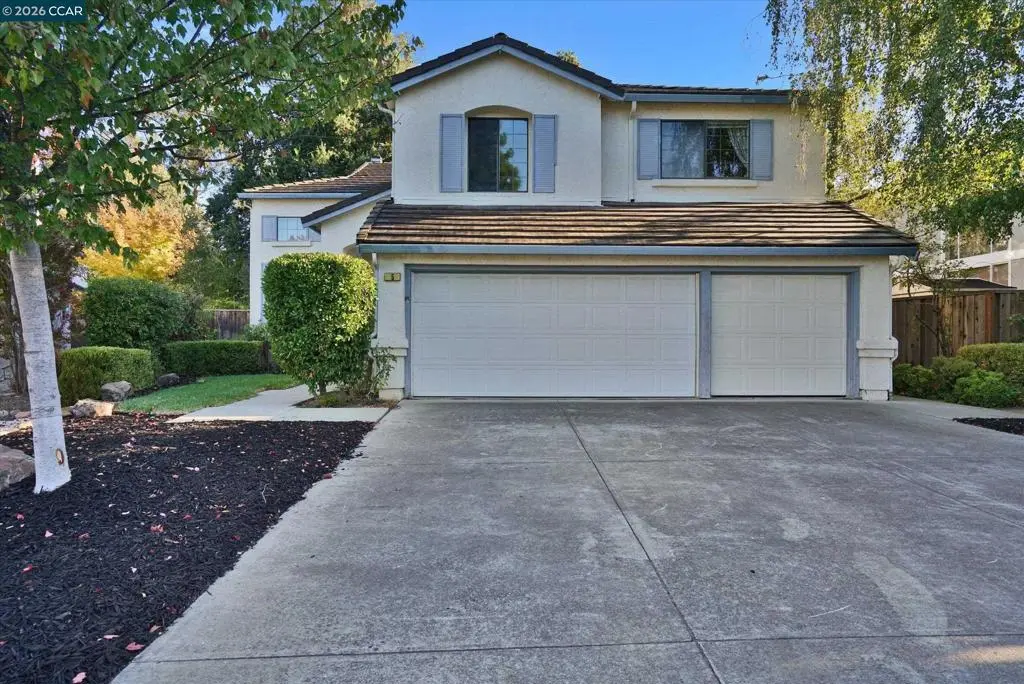
5 Chadbourne Dr
Property Overview
Welcome to 5 Chadbourne Drive—a spacious family home with 4-bedroom plus bonus/den/office on a prime corner lot in Danville's peaceful Wood Ranch community! Brimming with potential, this ideal layout is ready for a new owner’s fresh vision and cosmetic updates to make it their own custom retreat. Soaring vaulted ceilings invite you into light-filled living spaces, including a formal dining area, family room, and open island kitchen. The functional main level features a private main-floor bedroom and full bath—perfect for guests. Upstairs houses the primary suite, two secondary bedrooms, a full bath, and a versatile open bonus den/office space. Enjoy ultra-low HOA dues with premium amenities: pool, spa, tennis courts, clubhouse, and playground. Ideally located off Camino Tassajara near top-rated schools and Blackhawk Plaza.
Home Details
- Property type
- Residential - Single Family Residence
- Year built
- 1988
- Living area
- 2,896 sq ft
- Lot size
- 7,300 sq ft
- Parking
- 3 spaces
- Garage
- 3 spaces
- Days on market
- 0
- Full bathrooms
- 3
- MLS status
- Active
- Architectural style
- Traditional
Features & Amenities
Interior
- Breakfast Area
- Eat In Kitchen
Parking
- Garage
- Garage Door Opener
Pool
- In Ground
- Association
Lot
- Back Yard
- Corner Lot
- Front Yard
- Garden
- Yard
Community, Schools & Utilities
Community
- Subdivision
- WOOD RANCH
- Association
- WOOD RANCH HOA
- HOA fee
- $450 quarterly
- Fireplace
- Yes
Utilities
- Heating
- ForcedAir,NaturalGas
- Cooling
- CentralAir
Location & Neighborhood
Frequently Asked Questions About 5 Chadbourne Dr
Property type: Residential
What clients say
“Reza was the best agent we have ever worked with.”Russell & Susan McQueen
Get More Info
Crown Coastal Support Team
Direct support from our real estate team
Listing Agent
