

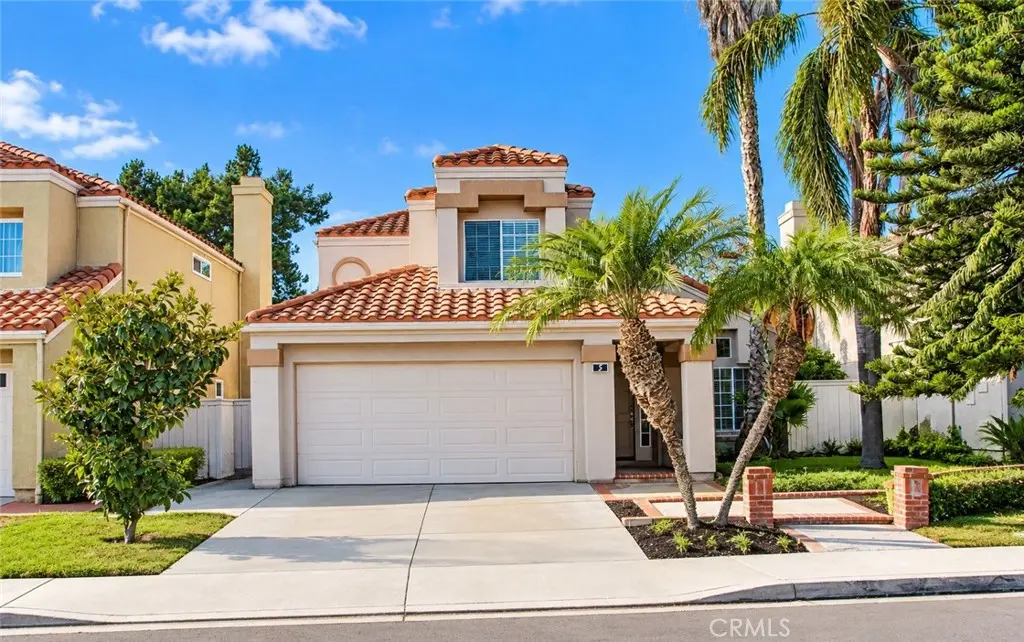
5 SALINA
Property Overview
Largest Vista Tract Plan 3 in Westpark, Irvine! This spacious 4-bedroom, 3-bathroom home features a private backyard and an ideal floor plan with a main-level bedroom and full bathroom. The inviting interior offers a family room with fireplace, breakfast nook, and separate living and dining areas highlighted by soaring ceilings. Recent updates include new carpet upstairs, along with wood-look flooring and tile throughout the downstairs living areas. Ideally located near Culverdale Elementary School, University High School, UC Irvine, parks, community pools, and tennis courts, this home offers comfortable living in one of Irvine’s desirable Westpark neighborhoods. Photo Disclaimer: Home has been virtually staged.
Home Details
- Property type
- Residential - Single Family Residence
- Year built
- 1987
- Living area
- 2,138 sq ft
- Lot size
- 4,504 sq ft
- Parking
- 2 spaces
- Garage
- 2 spaces
- Stories
- 2
- Days on market
- 8
- Full bathrooms
- 2
- MLS status
- Active
- Architectural style
- Mediterranean
Features & Amenities
Interior
- Breakfast Area
- Ceramic Counters
- Separate Formal Dining Room
- High Ceilings
- Recessed Lighting
- Tile Counters
- Two Story Ceilings
- Bedroom On Main Level
- Primary Suite
- Walk In Closets
Appliances
- Built In Range
- Dishwasher
- Disposal
- Gas Range
- Microwave
- Refrigerator
- Range Hood
- Vented Exhaust Fan
- Water Heater
- Dryer
- Washer
Parking
- Direct Access
- Driveway
- Garage Faces Front
- Garage
- Garage Door Opener
Pool
- Heated Passively
- In Ground
- Association
Lot
- Eleven To Fifteen Units Acre
- Back Yard
- Front Yard
- Landscaped
- Level
- Near Park
Security
- Carbon Monoxide Detectors
- Smoke Detectors
Community, Schools & Utilities
Community
- Subdivision
- Vista West Park (VS)
- Association
- Westpark HOA
- HOA fee
- $65 monthly
- Fireplace
- Yes
- View
- CityLights,ParkGreenbelt
Schools
- School district
- Irvine Unified
Utilities
- Heating
- Central,ForcedAir,NaturalGas
- Cooling
- CentralAir
- Water
- Public
- Sewer
- SewerTapPaid
Location & Neighborhood
Frequently Asked Questions About 5 SALINA
Property type: Residential
What clients say
“Reza was the best agent we have ever worked with.”Russell & Susan McQueen
Get More Info
Crown Coastal Support Team
Direct support from our real estate team
Listing Agent
