

5 Woodside Way
Property Overview
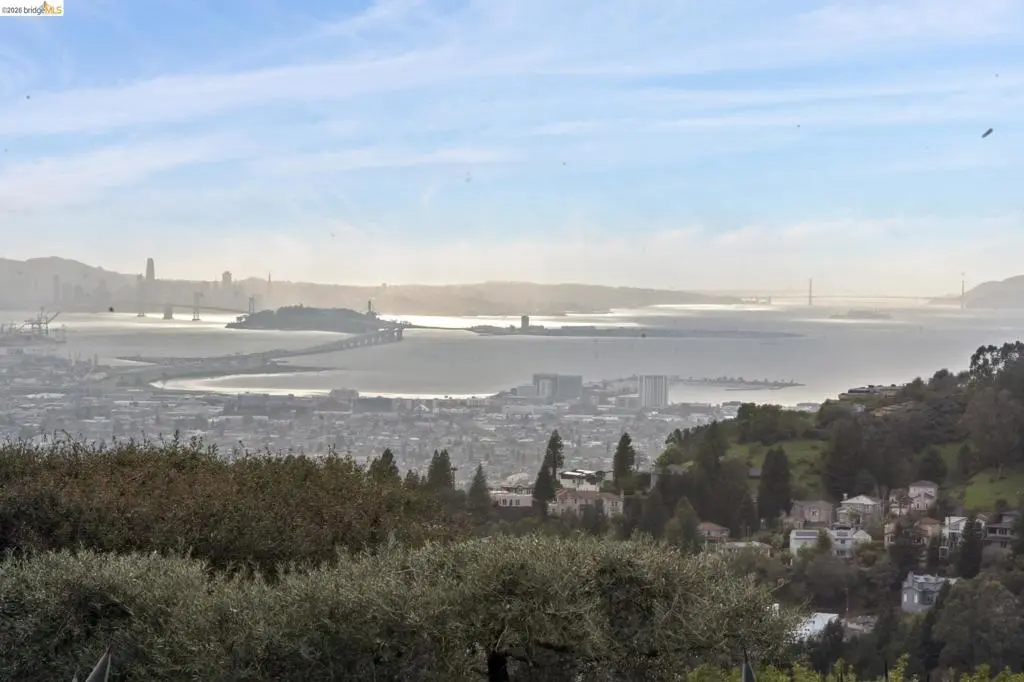
This modern contemporary home with adjoining lot, is perched just off Grizzly Peak, offering panoramic views over SF Bay, San Francisco, Oakland and beyond. A dramatic hall leads to the dining room and oversized living room with a copper fireplace under beamed ceilings. The kitchen/family room combo is equipped with wide granite countertops, top of the line appliances, fireplace all with 360” stunning views of the bay and canyons. The spacious office, which could easily serve as a bedroom, includes a full bath and completes the main level. A spectacular winding staircase leads up to 3 large bedrooms and 2 contemporary bathrooms. The primary suite offers breathtaking views in every direction, vaulted beamed ceilings, and two generous walk-in closets. The lower level has the 5th bedroom or additional family room. The home has a cistern and solar panels making it water and energy efficient along with six Tesla backup batteries. There are two APNs associated with this property: 48H-7902-13-2 (.29 of an acre) and 48H-7902-14 (.26 of an acre). Views: Downtown
Home Details
- Property type
- Residential - Single Family Residence
- Year built
- 1994
- Living area
- 4,696 sq ft
- Lot size
- 23,938 sq ft
- Parking
- 2 spaces
- Garage
- 2 spaces
- Days on market
- 39
- Cumulative days on market
- 552
- Full bathrooms
- 4
- MLS status
- Active
- Architectural style
- Contemporary
Features & Amenities
Interior
- Eat In Kitchen
- Utility Room
Appliances
- Dryer
- Washer
Parking
- Garage
Pool
- None
Lot
- Back Yard
- Sloped Down
- Front Yard
- Garden
- Secluded
- Yard
Community, Schools & Utilities
Community
- Subdivision
- GRIZZLY PK EST.
- Fireplace
- Yes
- View
- Bay,Bridges,CityLights,ParkGreenbelt,Hills,Mountains,Panoramic,Water
Schools
- School district
- Oakland
Utilities
- Heating
- ForcedAir
- Cooling
- CentralAir
Location & Neighborhood
Frequently Asked Questions About 5 Woodside Way
Property type: Residential
What clients say
“Reza was the best agent we have ever worked with.”Russell & Susan McQueen
Get More Info
Crown Coastal Support Team
Direct support from our real estate team
Listing Agent
