

500 Park Drive 114
Property Overview
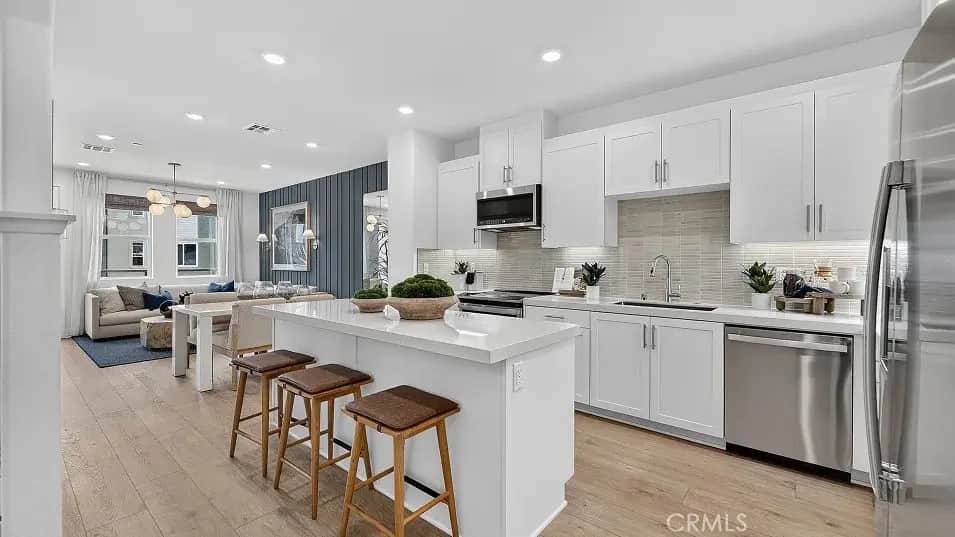
Welcome to Chelsea Plan 4 at Manhattan Square, a modern three-story townhome thoughtfully designed for today’s lifestyle. Offering approximately 1,873 square feet, this spacious residence features 4 bedrooms, 4 bathrooms and a 2-car garage, with a flexible layout that works well for families, guests and those needing dedicated work-from-home space. The first floor features a private bedroom suite that can serve as a guest room, home office or creative space. Upstairs, the main living level offers an open-concept kitchen, dining and living area that flows directly to an outdoor deck, creating an inviting space for both everyday living and entertaining. The upper level provides additional privacy, including a spacious owner’s suite with a walk-in closet, along with another bedroom with its own en-suite bathroom. The home also includes contemporary finishes such as quartz kitchen countertops, stylish cabinetry, recessed lighting and smart-home features including a Schlage Encode™ Wi-Fi deadbolt and Honeywell Home smart thermostat. Located within the gated Manhattan Square master-planned community in Carson, residents enjoy access to a community swimming pool and a convenient South Bay location near Torrance, Long Beach, Redondo Beach, downtown Los Angeles, shopping, dining and Dignity Health Sports Park.
Home Details
- Property type
- Residential - Condominium
- Year built
- 2026
- Living area
- 1,873 sq ft
- Parking
- 2 spaces
- Garage
- 2 spaces
- Stories
- 3
- Days on market
- 0
- Full bathrooms
- 4
- MLS status
- Active
Features & Amenities
Interior
- Breakfast Bar
- Balcony
- Separate Formal Dining Room
- Open Floorplan
- Recessed Lighting
- Storage
- Unfurnished
- Wired For Data
- Bedroom On Main Level
- Walk In Closets
Appliances
- Convection Oven
- Dishwasher
- Electric Cooktop
- Electric Oven
- Disposal
- Microwave
- Refrigerator
- Range Hood
- Self Cleaning Oven
Parking
- Direct Access
- Garage
- Garage Door Opener
- No Driveway
- Garage Faces Rear
- Tandem
Pool
- Community
- Association
Security
- Carbon Monoxide Detectors
- Fire Detection System
- Fire Sprinkler System
- Smoke Detectors
Community, Schools & Utilities
Community
- Subdivision
- Chelsea at Manhattan Square
- Association
- Manhattan Square
- HOA fee
- $419 monthly
- New construction
- Yes
- View
- Neighborhood
Schools
- School district
- Los Angeles Unified
- Elementary school
- Bonita
- Middle school
- Other
- High school
- Carson
Utilities
- Heating
- Central
- Cooling
- CentralAir
- Electric
- Volts220InGarage
- Water
- Public
- Sewer
- PublicSewer
Location & Neighborhood
Frequently Asked Questions About 500 Park Drive 114
Property type: Residential
What clients say
“Reza was the best agent we have ever worked with.”Russell & Susan McQueen
Get More Info
Crown Coastal Support Team
Direct support from our real estate team
Enquiry form loads as you reach this section.
Listing Agent
