

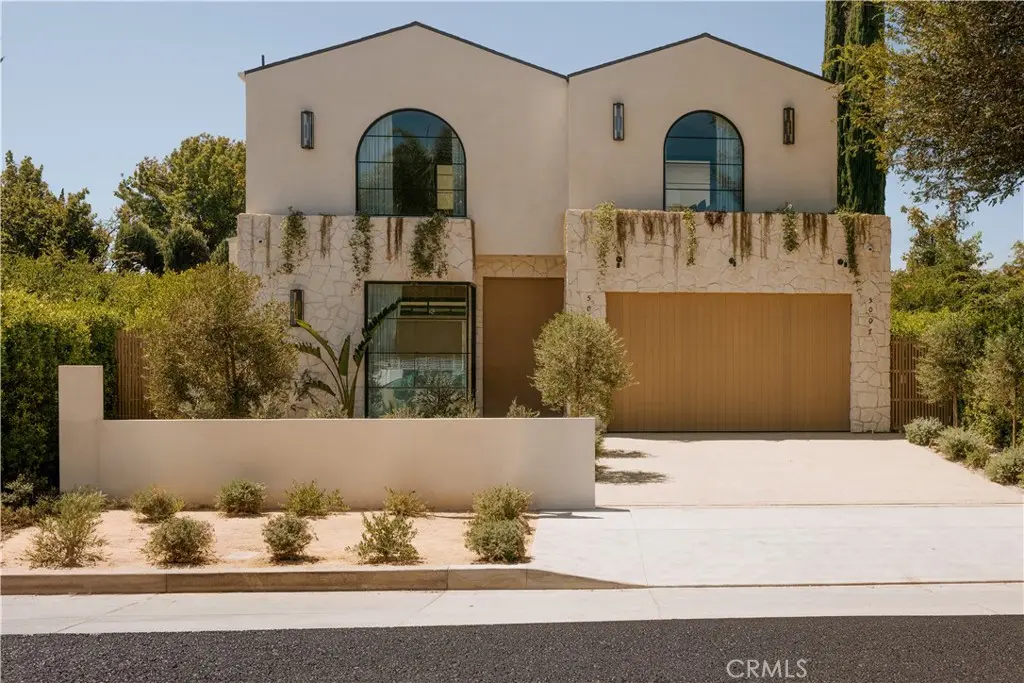
5005 Rubio Avenue
Property Overview
Set on a lot in one of Encino's sought-after neighborhoods, 5005 Rubio Avenue is a newly constructed architectural residence built with timeless materials and exceptional craftsmanship. The exterior pairs smooth stucco with white stone masonry beneath a standing-seam metal roof, while arched windows and olive trees give the home an established presence. Inside, wide-plank White Oak floors lead past a sculptural staircase set against a full-height white stone wall, lit from above by a skylight that draws natural light deep into the home. The main level flows around an open great room, where a stone-surround fireplace sits between arched shelving in White Oak. A wall of steel-framed glass sliders opens the room to the rear yard, dissolving the line between inside and out. The kitchen is finished in custom White Oak with a dramatic waterfall island in veined stone and a matching full-height backsplash. Open shelving, a plaster hood, and black hardware add warmth, while double wall ovens and a gas cooktop with pot filler keep the space fully equipped. Upstairs, the primary suite is set beneath a vaulted White Oak ceiling, with a plaster-surround fireplace and glass doors opening to a private balcony. A generous walk-in closet is fitted with custom White Oak built-ins and integrated lighting. Designed as a spa, the primary bath pairs a freestanding tub at the window with a skylit dual shower and a floating double vanity in White Oak. Stone-clad walls and floors and matte black fixtures create a calm, cohesive retreat. Additional bedrooms continue the home's material palette, each with en-suite baths finished in natural stone, custom White Oak vanities, and black fixtures. A first-floor bedroom and bath offer flexibility for guests or a home office. The rear yard is designed for indoor-outdoor living, with a pool and raised spa, an expansive grass lawn, and a covered patio. A built-in outdoor kitchen with grill anchors the space, while mature hedging creates a private setting. Across the yard, a detached ADU offers a full bedroom, bath, kitchen, and living space in approximately 846 square feet. With its own entrance and glass sliders opening to the pool, it's ideally suited for guests, extended family, or a work-from-home retreat. Ideally located in one of Encino's most desirable neighborhoods, the home offers close proximity to top-rated schools, including Encino Charter Elementary, as well as the shops, dining, and conveniences along Ventura Boulevard.
Home Details
- Property type
- Residential - Single Family Residence
- Year built
- 2026
- Living area
- 4,985 sq ft
- Lot size
- 8,238 sq ft
- Parking
- 4 spaces
- Garage
- 2 spaces
- Stories
- 2
- Days on market
- 47
- Full bathrooms
- 5
- Half bathrooms
- 1
- MLS status
- Active
- Architectural style
- Modern,Traditional
Features & Amenities
Interior
- Beamed Ceilings
- Breakfast Bar
- Built In Features
- Balcony
- Cathedral Ceilings
- Separate Formal Dining Room
- Eat In Kitchen
- In Law Floorplan
- Open Floorplan
- Recessed Lighting
- Smart Home
- Unfurnished
- Wired For Sound
- Bedroom On Main Level
- Primary Suite
- Walk In Closets
Appliances
- Six Burner Stove
- Barbecue
- Double Oven
- Dishwasher
- Gas Oven
- Gas Range
- Microwave
- Refrigerator
- Range Hood
Parking
- Direct Access
- Driveway
- Electric Gate
- Garage
- Gated
- Paved
- On Street
Pool
- Heated
- In Ground
- Private
- Waterfall
Lot
- Zero To One Unit Acre
- Back Yard
- Front Yard
- Lawn
- Landscaped
- Near Park
- Yard
Exterior
- Barbecue
- Fire Pit
Security
- Closed Circuit Cameras
- Carbon Monoxide Detectors
- Smoke Detectors
Community, Schools & Utilities
Community
- New construction
- Yes
- Fireplace
- Yes
- Private pool
- Yes
- View
- Hills,Neighborhood,Pool,Valley,TreesWoods
Schools
- School district
- Los Angeles Unified
- Elementary school
- Encino
- High school
- Birmingham
Utilities
- Heating
- Central,Fireplaces
- Cooling
- CentralAir
- Water
- Public
- Sewer
- PublicSewer
Location & Neighborhood
Frequently Asked Questions About 5005 Rubio Avenue
Property type: Residential
What clients say
“Reza was the best agent we have ever worked with.”Russell & Susan McQueen
Get More Info
Crown Coastal Support Team
Direct support from our real estate team
Listing Agent
