

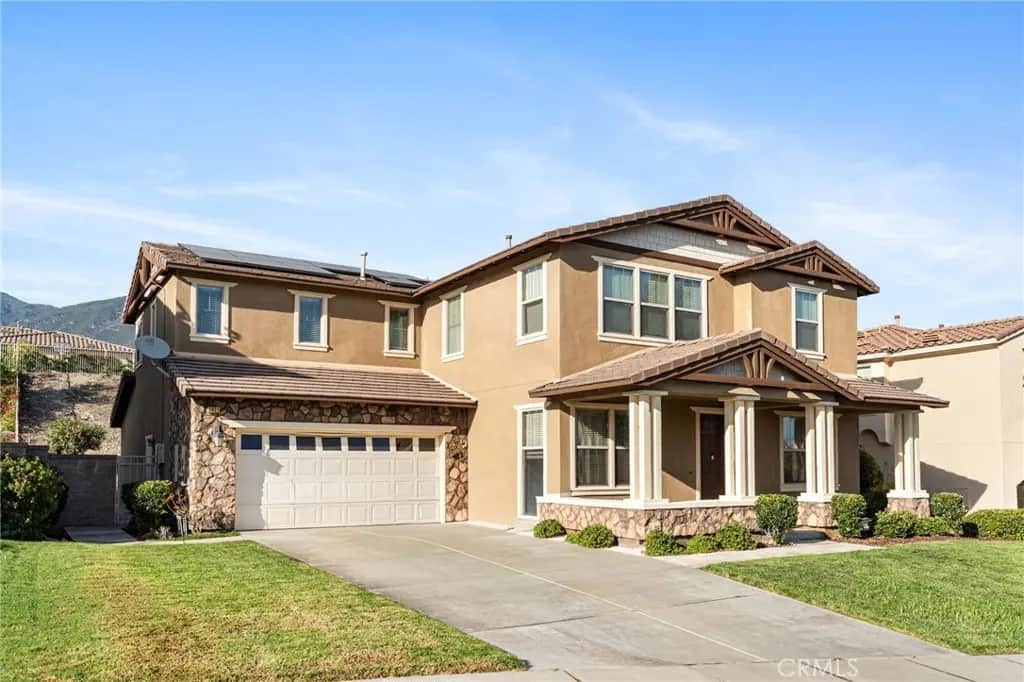
5021 Juneau Court
Property Overview
Now offered at $1,250,000 in gated Rancho Etiwanda Estates! Situated on a cul-de-sac, this spacious home offers approximately 3,762 square feet of living space on an approximately 10,939-square-foot lot. The versatile floor plan features five bedrooms—two downstairs and three upstairs—three-and-a-half bathrooms, an upstairs loft, and an attached three-car garage. One downstairs bedroom includes an adjoining full bathroom, providing a comfortable arrangement for guests, extended family, or multi-generational living. Formal living and dining areas welcome you inside, while the expansive family room with a fireplace opens to the kitchen for easy everyday living and entertaining. The kitchen features granite countertops, abundant cabinetry, a center island, and generous preparation space. Upstairs, the oversized primary suite offers a private retreat ideal for a sitting room, fitness area, nursery, or home office. The primary bathroom includes dual vanities, a soaking tub, a separate shower, and ample closet space. Two additional upstairs bedrooms and the loft provide room to relax, work, or gather. Additional highlights include fresh interior paint, laminate flooring throughout the main living areas, recessed lighting, clean carpeting in the bedrooms, and a solar energy system designed to help manage electricity costs. Located within the highly regarded Etiwanda School District, with convenient access to Victoria Gardens, parks, hiking trails, shopping, dining, and the 210 and I-15 freeways. With five bedrooms, generous living space, a gated setting, and a newly reduced price, 5021 Juneau Court deserves a fresh look. Schedule your private showing today!
Home Details
- Property type
- Residential - Single Family Residence
- Year built
- 2007
- Living area
- 3,762 sq ft
- Lot size
- 10,939 sq ft
- Parking
- 3 spaces
- Garage
- 3 spaces
- Stories
- 2
- Days on market
- 71
- Full bathrooms
- 3
- Half bathrooms
- 1
- MLS status
- Active
Features & Amenities
Interior
- Breakfast Bar
- Breakfast Area
- Ceiling Fans
- Cathedral Ceilings
- Separate Formal Dining Room
- Eat In Kitchen
- Granite Counters
- Open Floorplan
- Pantry
- Recessed Lighting
- Bedroom On Main Level
- Entrance Foyer
- Jack And Jill Bath
- Loft
- Multiple Primary Suites
- Primary Suite
- Walk In Closets
Appliances
- Gas Oven
- Gas Range
- Microwave
- Refrigerator
- Water To Refrigerator
Parking
- Concrete
- Door Multi
- Driveway
- Driveway Up Slope From Street
- Garage
Pool
- None
Lot
- Back Yard
- Front Yard
- Sprinklers In Rear
- Sprinklers In Front
- Lawn
- Sprinkler System
- Sloped Up
- Walkstreet
- Yard
Community, Schools & Utilities
Community
- Association
- Rancho Etiwanda Estates
- HOA fee
- $202 monthly
- Fireplace
- Yes
- View
- Neighborhood
Schools
- School district
- Etiwanda
- Elementary school
- John Golden
- Middle school
- Day Creek
- High school
- Los Osos
Utilities
- Heating
- Central
- Cooling
- CentralAir,Gas
- Water
- Public
- Sewer
- PublicSewer
Location & Neighborhood
Frequently Asked Questions About 5021 Juneau Court
Property type: Residential
What clients say
“Reza was the best agent we have ever worked with.”Russell & Susan McQueen
Get More Info
Crown Coastal Support Team
Direct support from our real estate team
Enquiry form loads as you reach this section.
Listing Agent
