

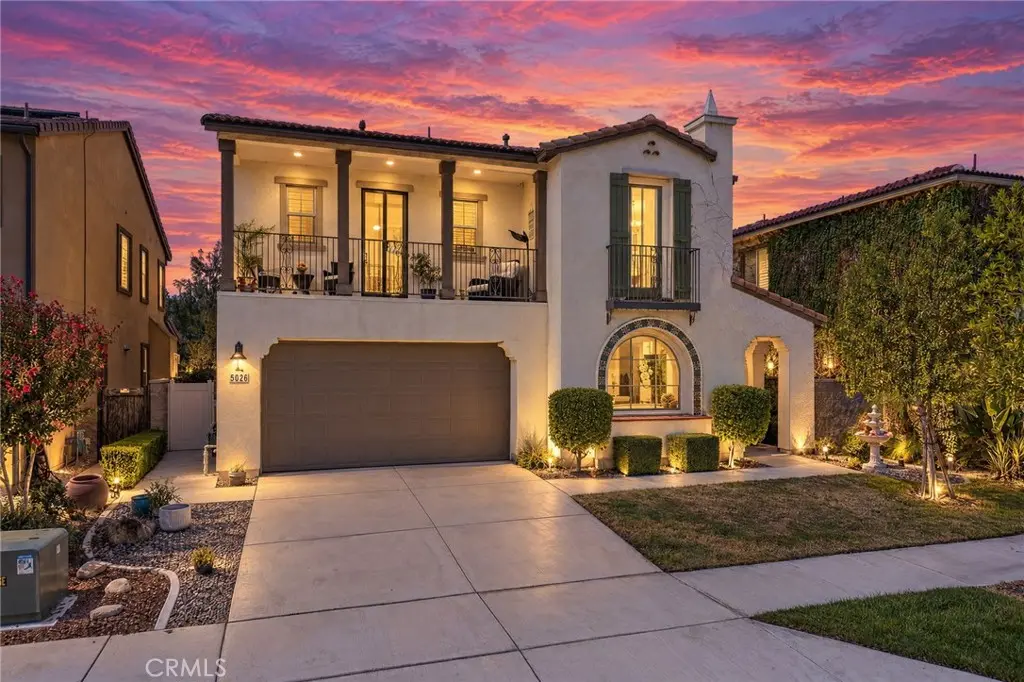
5026 S Kensington
Property Overview
Welcome to this beautiful home in the highly desirable Park Place community of Ontario Ranch! Thoughtfully designed with comfort, style, and functionality in mind, this spacious residence offers 4 bedrooms, including a convenient downstairs bedroom, plus an upstairs loft that provides additional living space perfect for a media room, office, or play area. The heart of the home is the inviting kitchen, featuring an oversized island that creates the perfect gathering space for family and entertaining. Upstairs, the spacious primary suite offers a peaceful retreat with a large soaking tub, dual vanities, and a generous walk-in closet. The well-designed floor plan provides plenty of space for everyday living while offering flexibility for guests and growing households. Enjoy access to resort-style community amenities, including a clubhouse with entertainment spaces, fitness center, pool, spa, tennis courts, and regular community gatherings that create a welcoming sense of connection and convenience. Ideally located near major freeways, shopping, dining, parks, and top-rated schools, this home offers an exceptional combination of modern living, community amenities, and convenience.
Home Details
- Property type
- Residential - Single Family Residence
- Year built
- 2016
- Living area
- 3,079 sq ft
- Lot size
- 4,998 sq ft
- Parking
- 2 spaces
- Garage
- 2 spaces
- Stories
- 2
- Days on market
- 12
- Full bathrooms
- 3
- MLS status
- Active
Features & Amenities
Interior
- Bedroom On Main Level
- Primary Suite
Pool
- None
- Association
Lot
- Back Yard
- Front Yard
- Landscaped
Community, Schools & Utilities
Community
- Association
- Park Place
- HOA fee
- $125 monthly
- Fireplace
- Yes
- View
- Neighborhood
Schools
- School district
- Mountain View
Utilities
- Heating
- Central
- Cooling
- CentralAir
- Water
- Public
- Sewer
- PublicSewer
Location & Neighborhood
Frequently Asked Questions About 5026 S Kensington
Property type: Residential
What clients say
“Reza was the best agent we have ever worked with.”Russell & Susan McQueen
Get More Info
Crown Coastal Support Team
Direct support from our real estate team
Listing Agent
