

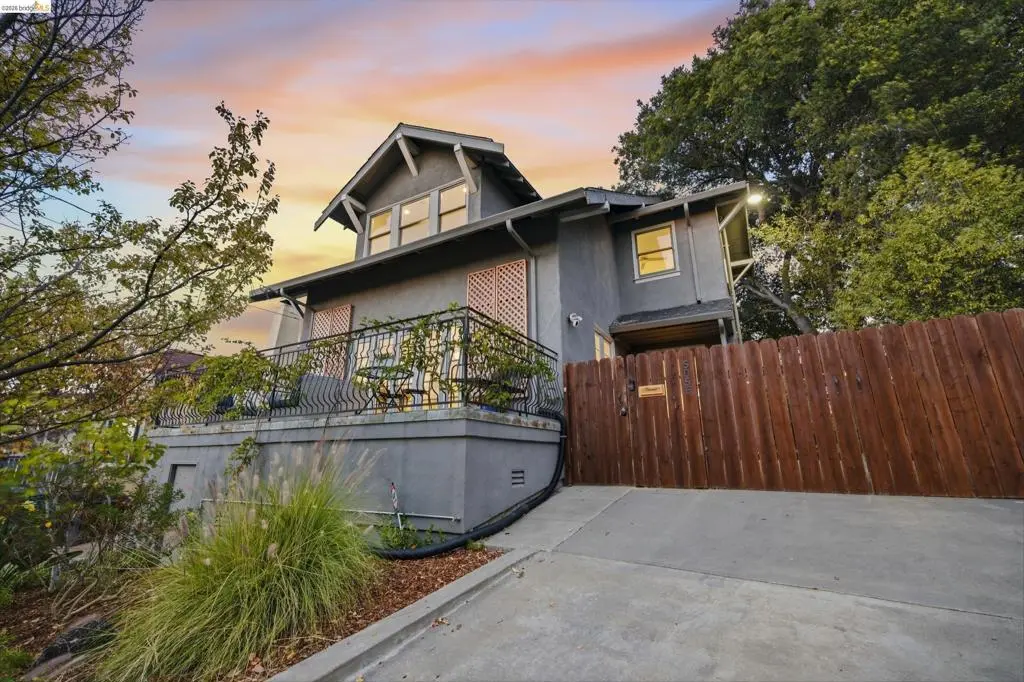
5056 Fairfax Ave
Property Overview
Classic 1913 architecture, generous proportions and thoughtful modern updates define this distinctive Lower Maxwell Park home. The four bedroom, three bath home has high ceilings throughout and a gracious living room with fireplace and French doors opening to a veranda overlooking the hills. The open chef’s kitchen, dining room and breakfast nook connect to a deck and outdoor spaces, creating an inviting setting for everyday living and entertaining. A main level bedroom and full bath add flexibility. Upstairs are three spacious bedrooms and two baths, including a private primary suite with walk-in closet, soaking tub, separate shower and balcony. The generous lot includes mature landscaping, fruit trees, a small level lawn and space for gardening and outdoor living. A three car garage and expansive gated driveway accommodate numerous cars. Convenient to Laurel and Dimond shopping and dining, parks, transit and commuter routes.
Home Details
- Property type
- Residential - Single Family Residence
- Year built
- 1913
- Living area
- 2,210 sq ft
- Lot size
- 7,020 sq ft
- Parking
- 7 spaces
- Garage
- 3 spaces
- Days on market
- 1
- Full bathrooms
- 3
- MLS status
- Active
- Architectural style
- Craftsman
Features & Amenities
Interior
- Breakfast Bar
- Breakfast Area
- Eat In Kitchen
Parking
- Garage
- Rv Access Parking
Pool
- None
Lot
- Back Yard
- Front Yard
- Garden
- Street Level
- Yard
Community, Schools & Utilities
Community
- Subdivision
- MAXWELL PARK
- Fireplace
- Yes
- View
- Hills
Utilities
- Heating
- ForcedAir,NaturalGas,SeeRemarks
- Cooling
- None
Location & Neighborhood
Frequently Asked Questions About 5056 Fairfax Ave
Property type: Residential
What clients say
“Reza was the best agent we have ever worked with.”Russell & Susan McQueen
Get More Info
Crown Coastal Support Team
Direct support from our real estate team
Listing Agent
