

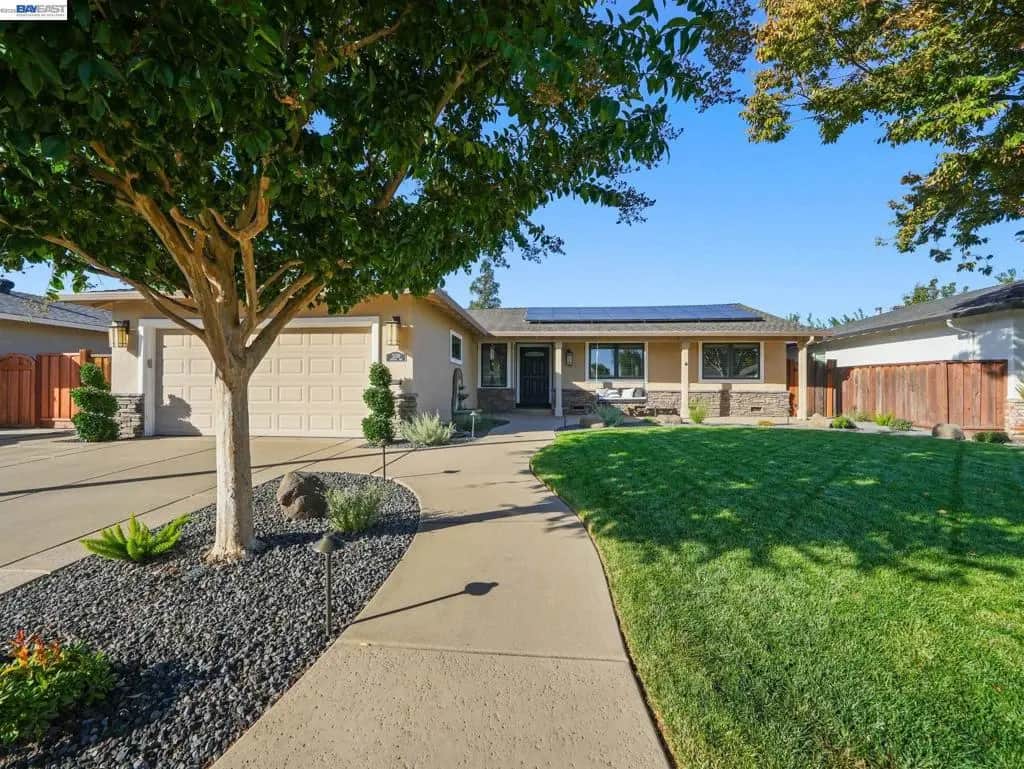
5138 Theresa Way
Property Overview
Welcome to this beautifully reimagined Livermore home, thoughtfully renovated with stylish finishes, quality upgrades, and exceptional attention to detail. The stunning chef’s kitchen features Wolf appliances, Sub-Zero refrigeration, a Wolf gas range, a built-in steamer oven, an integrated double-door dishwasher, a Sub-Zero wine refrigerator, custom two-tone newer cabinetry with oversized designer pulls, quartz countertops, a designer backsplash, and an oversized island ideal for gathering and entertaining. The open-concept living spaces feature beautiful hardwood floors, plantation shutters, abundant natural light, and newer textured walls and paint throughout. Both bathrooms have been thoughtfully remodeled with designer finishes and fixtures, including double vanities, double-headed shower heads in showers, seamless glass showers, updated lighting, mirrors, and modern details. A spacious mudroom provides generous storage and includes a built-in dog crate for added convenience. Major improvements include a newer roof, copper plumbing, a tankless water heater, central air conditioning, and fully owned solar providing energy for the home and pool heating. The garage features durable epoxy flooring and excellent storage. Step outside to a private backyard retreat featuring a solar-heated PebbleTec pool and a separate spa under a patio cover, creating an ideal setting for relaxing or entertaining. The front yard offers lush landscaping, a charming fountain, and a covered front porch that adds to the home's inviting curb appeal. Beautifully updated and exceptionally appointed, this home offers the perfect combination of sophisticated design, thoughtful functionality, and comfortable Livermore living that will last for years to come!
Home Details
- Property type
- Residential - Single Family Residence
- Year built
- 1968
- Living area
- 1,850 sq ft
- Lot size
- 6,600 sq ft
- Parking
- 2 spaces
- Garage
- 2 spaces
- Days on market
- 0
- Cumulative days on market
- 8
- Full bathrooms
- 2
- MLS status
- Active
- Architectural style
- Ranch,Spanish
Features & Amenities
Interior
- Eat In Kitchen
Appliances
- Gas Water Heater
Parking
- Garage
- Garage Door Opener
Pool
- In Ground
- Solar Heat
Lot
- Back Yard
- Front Yard
- Street Level
Community, Schools & Utilities
Community
- Subdivision
- RHONEWOOD
- Fireplace
- Yes
- View
- Mountains
Utilities
- Heating
- ForcedAir
- Cooling
- CentralAir
Location & Neighborhood
Frequently Asked Questions About 5138 Theresa Way
Property type: Residential
What clients say
“Reza was the best agent we have ever worked with.”Russell & Susan McQueen
Get More Info
Crown Coastal Support Team
Direct support from our real estate team
Enquiry form loads as you reach this section.
Listing Agent
