

52 Egret
Property Overview
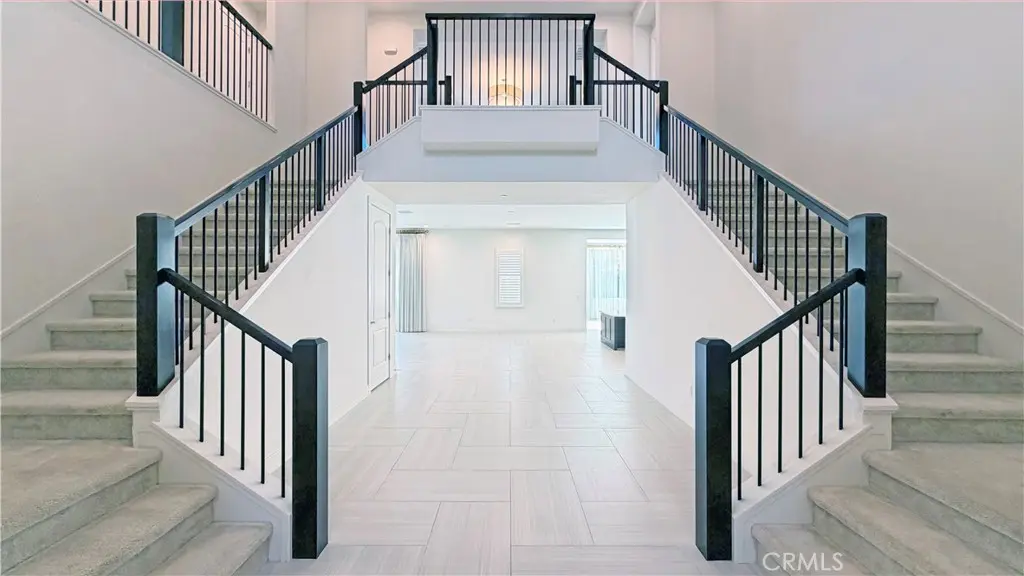
Experience exceptional luxury living in this stunning 2019-built Toll Brothers residence, ideally situated within the prestigious 24-hour guard-gated community of Altair in Irvine. A grand two-story foyer with elegant dual staircases creates an impressive entrance, leading to expansive living and formal dining areas designed for both sophisticated entertaining and comfortable everyday living. The gourmet kitchen is a chef’s dream, featuring two oversized center islands, premium Sub-Zero and WOLF appliances, and exquisite finishes throughout. A separate secondary kitchen provides additional convenience and functionality, while the beautifully enclosed California Room offers an elegant and versatile space ideal for formal dining and year-round entertaining. This thoughtfully designed residence features five spacious ensuite bedrooms, including a luxurious main-level junior primary suite, ideal for guests or multigenerational living, along with a dedicated first-floor office. Upstairs, the magnificent primary suite offers a private retreat with a spa-inspired bathroom and generous walk-in closet. The resort-style backyard showcases beautifully landscaped grounds, lush greenery, and tranquil water features, creating a serene setting for outdoor relaxation and entertaining. Residents of Altair enjoy exclusive access to exceptional resort-style amenities, including a luxurious clubhouse, Junior Olympic swimming pools, tennis and sports courts, BBQ areas, and scenic walking trails. Conveniently located near premier shopping, fine dining, and major transportation routes, this extraordinary residence is also situated within the highly regarded Irvine Unified School District. Combining timeless elegance, exceptional craftsmanship, and modern luxury, this remarkable estate offers an unparalleled lifestyle in one of Irvine’s most desirable communities.
Home Details
- Property type
- Residential Lease - Single Family Residence
- Year built
- 2019
- Living area
- 5,660 sq ft
- Lot size
- 7,888 sq ft
- Parking
- 2 spaces
- Garage
- 2 spaces
- Stories
- 2
- Days on market
- 0
- Full bathrooms
- 5
- Half bathrooms
- 1
- MLS status
- Active
Features & Amenities
Interior
- Breakfast Bar
- Built In Features
- Separate Formal Dining Room
- High Ceilings
- Multiple Staircases
- Open Floorplan
- Pantry
- Quartz Counters
- Bedroom On Main Level
- Loft
- Main Level Primary
- Primary Suite
- Walk In Closets
Appliances
- Six Burner Stove
- Built In Range
- Dishwasher
- Energy Star Qualified Appliances
- Energy Star Qualified Water Heater
- Electric Range
- Freezer
- Disposal
- Gas Range
- High Efficiency Water Heater
- Refrigerator
- Tankless Water Heater
- Water Heater
- Dryer
- Washer
Pool
- Association
- Fenced
- Heated
- In Ground
Lot
- Zero To One Unit Acre
- Front Yard
- Landscaped
- Sprinkler System
- Yard
Exterior
- Lighting
- Rain Gutters
Security
- Gated With Attendant
- Twenty Four Hour Security
Community, Schools & Utilities
Community
- Subdivision
- Solano
- View
- CityLights,Courtyard,Mountains,Neighborhood,TreesWoods
Schools
- School district
- Irvine Unified
Utilities
- Heating
- Central,EnergyStarQualifiedEquipment,NaturalGas
- Cooling
- CentralAir,Electric,EnergyStarQualifiedEquipment,HighEfficiency
- Water
- Public
- Sewer
- PublicSewer
Location & Neighborhood
Frequently Asked Questions About 52 Egret
Property type: Residential Lease
What clients say
“Reza was the best agent we have ever worked with.”Russell & Susan McQueen
Get More Info
Crown Coastal Support Team
Direct support from our real estate team
Enquiry form loads as you reach this section.
Listing Agent
