

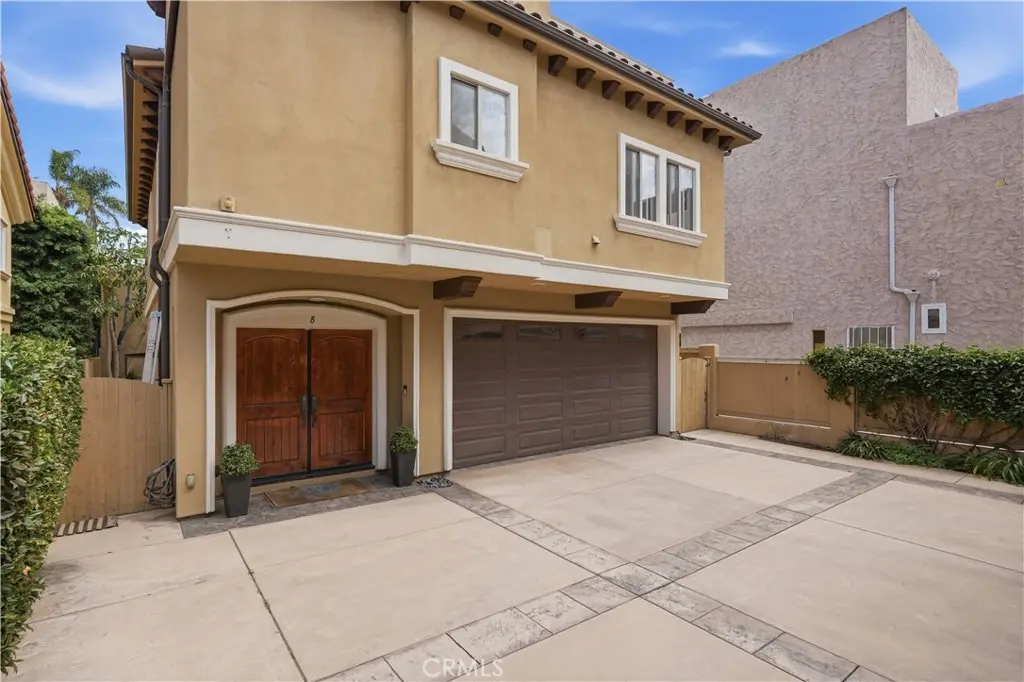
520 N Elena B
Property Overview
Rear unit townhome with no shared walls, tall rear privacy wall and private back yard. Back yard features mature trees, and a sparkling above ground spa. 3 downstairs bedrooms share a beautifully done tile/travertine bathroom. Upstairs is an open floor plan with a vaulted ceiling great room with a stacked stone fireplace and french doors that open to the back yard. Great room is open to the gourmet kitchen which includes Viking stainless appliances and granite countertops. The oversized primary suite has a walk in closet and built-ins as well as a gas fireplace. Maple plank hardwood floors throughout are in excellent condition. Don't miss the spacious ocean view roof deck...an entertainers paradise with a bar set-up, flat screen television, and plenty of room to grill, dine and enjoy the ocean breeze and evening sunsets. Informal HOA with friendly front unit neighbors is less than $100 a year for the insurance on the shared driveway. Single family living at a townhome price point.
Home Details
- Property type
- Residential - Townhouse
- Year built
- 2007
- Living area
- 2,040 sq ft
- Lot size
- 5,970 sq ft
- Parking
- 2 spaces
- Garage
- 2 spaces
- Stories
- 2
- Days on market
- 75
- Full bathrooms
- 2
- Half bathrooms
- 1
- MLS status
- Active
- Architectural style
- Mediterranean
Features & Amenities
Interior
- Balcony
- Block Walls
- Ceiling Fans
- Granite Counters
- Multiple Staircases
- Open Floorplan
- Bar
- Primary Suite
Appliances
- Six Burner Stove
- Dishwasher
- Gas Oven
- Gas Range
- Refrigerator
Parking
- Garage Faces Front
- Garage
Pool
- None
Exterior
- Barbecue
Community, Schools & Utilities
Community
- Association
- none
- Fireplace
- Yes
- View
- PeekABoo
Schools
- School district
- Redondo Unified
Utilities
- Heating
- Central,Fireplaces
- Cooling
- None
- Water
- Public
- Sewer
- PublicSewer
Location & Neighborhood
Frequently Asked Questions About 520 N Elena B
Property type: Residential
What clients say
“Reza was the best agent we have ever worked with.”Russell & Susan McQueen
Get More Info
Crown Coastal Support Team
Direct support from our real estate team
Listing Agent
