

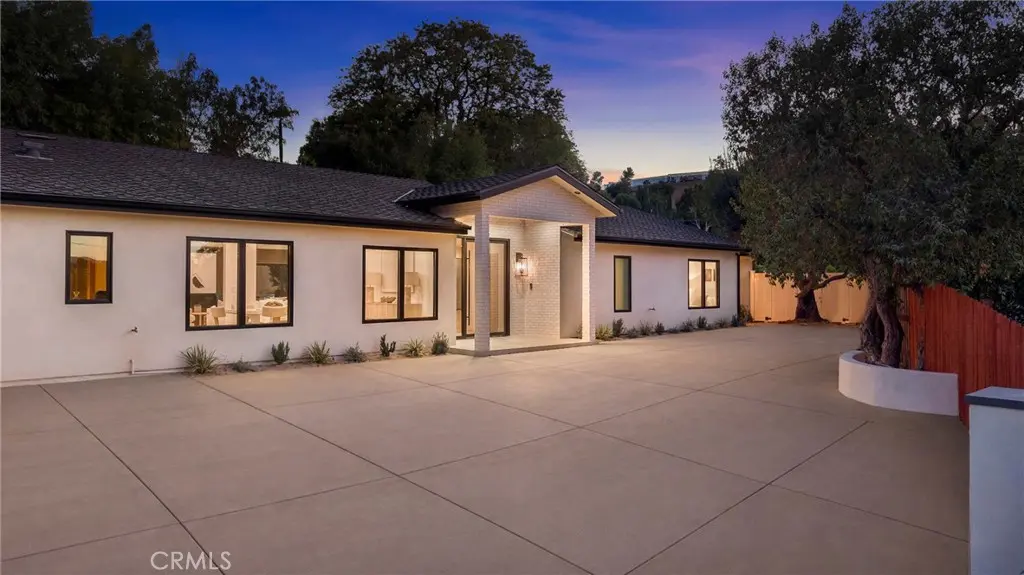
5200 Armida Drive
Property Overview
Set behind a long driveway at the end of a cul-de-sac, at the top of a hill, this beautifully transformed Woodland Hills property offers an exceptional blend of scale, privacy, modern comfort, and versatility on an expansive approximately 0.52-acre lot. The approximately 3,600 sq. ft. main residence features 4 bedrooms and 4.5 bathrooms, complemented by a new approximately 600 sq. ft. ADU with 1 bedroom and 1 bathroom, plus an additional 1 bathroom serving the pool, creating an ideal setup for extended family, guests, a private workspace, or additional living flexibility. Inside, the home showcases a thoughtfully remodeled interior with an open floor plan, high ceilings, recessed lighting, and generous natural light. The chef’s kitchen is designed for both everyday living and entertaining, featuring a large center island, stunning porcelain slab countertops, premium Thermador appliances, and custom cabinetry. The kitchen opens directly to the family room, creating an inviting central gathering space in the heart of the home. The spacious living room is anchored by a wood-burning fireplace, while the main-level bedroom configuration offers convenience and flexibility. The primary suite features an upgraded bathroom with dual sinks, along with additional thoughtfully updated bathroom finishes throughout the home. A dedicated laundry room, central air conditioning, central heat, tile and vinyl flooring, and an attached two-car garage add to the home's everyday functionality. Outside, the expansive grounds provide exceptional room to enjoy and entertain, including a private in-ground pool, outdoor kitchen, and open patio areas. This home combines the space and privacy of an estate with the modern upgrades and flexibility built for Los Angeles living.
Home Details
- Property type
- Residential - Single Family Residence
- Year built
- 1957
- Living area
- 4,200 sq ft
- Lot size
- 22,706 sq ft
- Parking
- 2 spaces
- Garage
- 2 spaces
- Stories
- 1
- Days on market
- 66
- Full bathrooms
- 6
- Half bathrooms
- 1
- MLS status
- Active
- Zoning
- Zoning
Features & Amenities
Interior
- Brick Walls
- Ceiling Fans
- Cathedral Ceilings
- Separate Formal Dining Room
- Eat In Kitchen
- Furnished
- High Ceilings
- In Law Floorplan
- Open Floorplan
- Recessed Lighting
- Bar
- All Bedrooms Down
- Galley Kitchen
- Main Level Primary
Appliances
- Built In Range
- Electric Range
- Gas Range
- Microwave
- Refrigerator
- Vented Exhaust Fan
- Water Heater
- Warming Drawer
Parking
- Direct Access
- Driveway
- Garage
Pool
- In Ground
- Private
Lot
- Zero To One Unit Acre
- Garden
Community, Schools & Utilities
Community
- Fireplace
- Yes
- Private pool
- Yes
- View
- Neighborhood
Schools
- School district
- Los Angeles Unified
Utilities
- Heating
- Central
- Cooling
- CentralAir,HighEfficiency
- Water
- Public
- Sewer
- Unknown
Location & Neighborhood
Frequently Asked Questions About 5200 Armida Drive
Property type: Residential
What clients say
“Reza was the best agent we have ever worked with.”Russell & Susan McQueen
Get More Info
Crown Coastal Support Team
Direct support from our real estate team
Listing Agent
