

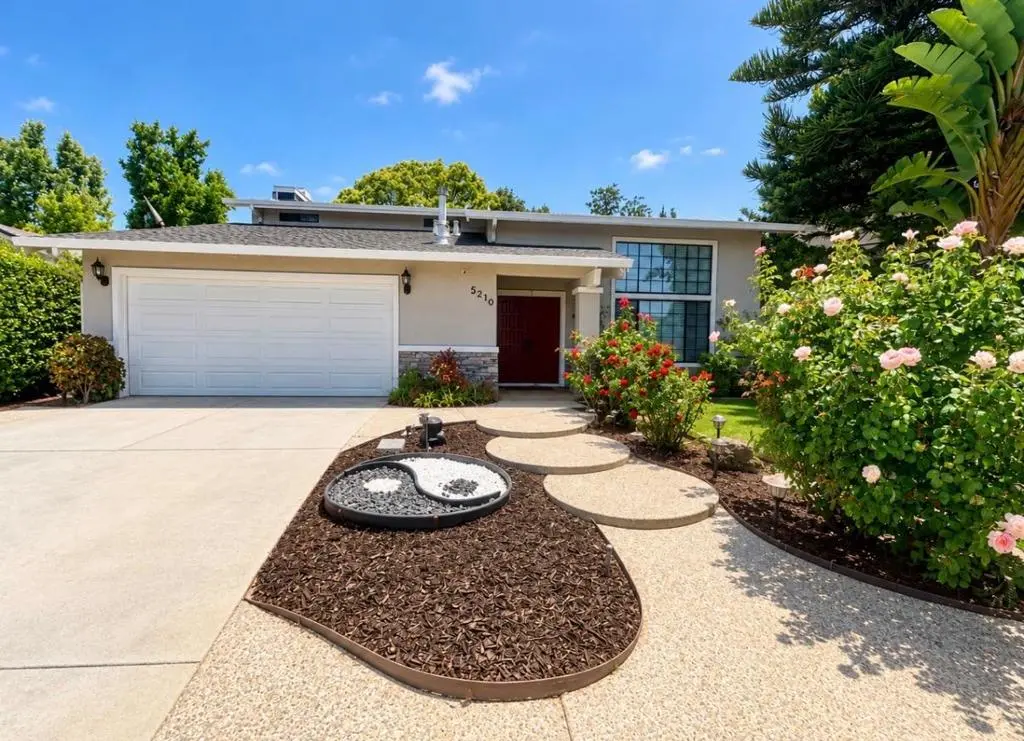
5210 Rooster Drive
Property Overview
Step inside to a well-designed floor plan featuring Mohawk laminate flooring throughout the main living areas and bedrooms.The main level opens to a spacious formal living room with vaulted ceilings & expansive dual-pane windows that fill the space with natural light.The adjacent formal dining room flows into a well-appointed kitchen featuring granite countertops with full backsplash,a large center island, 5-burner gas cooktop, & double oven.A dedicated indoor laundry room and convenient powder room complete the main level.All four bedrooms are located upstairs for optimal privacy. The spacious primary suite offers generous closet space and an updated ensuite bath, featuring dual vanities, quartz countertops, and tile flooring.The secondary full bath has also been updated and features a quartz countertop and tile flooring.Additional features include dual-pane windows,central heating and air conditioning with a Nest thermostat, a whole-house water softener, and an attached two-car garage equipped with a Tesla EV charger.The spacious, established backyard offers a beautiful setting surrounded by mature fruit trees.Conveniently situated near local parks, schools, and shopping centers,with easy access to Highways 85, 87, and 101 for a seamless Silicon Valley commute.
Home Details
- Property type
- Residential - Single Family Residence
- Year built
- 1984
- Living area
- 2,141 sq ft
- Lot size
- 6,180 sq ft
- Parking
- 2 spaces
- Garage
- 2 spaces
- Stories
- 2
- Days on market
- 1
- Full bathrooms
- 2
- Half bathrooms
- 1
- MLS status
- Active
- Zoning
- R1-8
Community, Schools & Utilities
Community
- Fireplace
- Yes
Schools
- School district
- Other
- Elementary school
- Other
- Middle school
- Other
- High school
- Oak Grove
Utilities
- Heating
- Central
- Cooling
- CentralAir
- Water
- Public
- Sewer
- PublicSewer
Location & Neighborhood
Frequently Asked Questions About 5210 Rooster Drive
Property type: Residential
What clients say
“Reza was the best agent we have ever worked with.”Russell & Susan McQueen
Get More Info
Crown Coastal Support Team
Direct support from our real estate team
Listing Agent
