

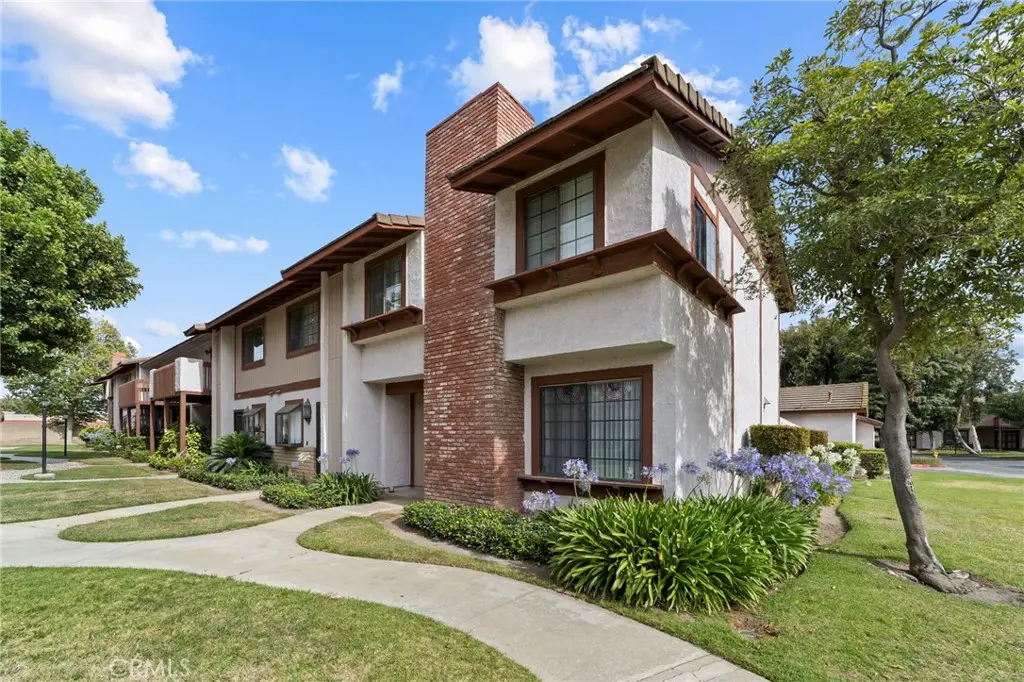
5220 Hanover Way
Property Overview
Welcome to the two story townhome, three-bedroom, two and a half bathrooms END-UNIT in the Town Center Estates. Easy access to 10 & 60 FWYs. Inside you are greeted with a open floor plan offering living room with fireplace, adjacent dining room, and open-concept kitchen with marble flooring in the kitchen, dinning area, and granite counter tops, with breakfast bar, also small bar section with a sink next to dining area. This home has lots natural lighting. As you walk out to the back door by the kitchen, you'll find a private patio, perfect for barbecuing and relaxing. Which, will also connect you to the private two car garage. Upstairs You will find, All three bedrooms, including large master-bedroom with it's private bathroom with marble flooring. The Town Center Estates complex offers plenty of guest parking, low HOA. Pool and spa area which across the street from the home. Square footage not taped, buyer and or buyer's agent to verify. All square footage, bedroom, bathroom counts are from the county assessors information.
Home Details
- Property type
- Residential - Condominium
- Year built
- 1984
- Living area
- 1,334 sq ft
- Lot size
- 1,334 sq ft
- Parking
- 2 spaces
- Garage
- 2 spaces
- Stories
- 2
- Days on market
- 29
- Full bathrooms
- 2
- Half bathrooms
- 1
- MLS status
- Active
Features & Amenities
Interior
- All Bedrooms Up
Pool
- In Ground
- Association
Community, Schools & Utilities
Community
- Association
- Town Center Estates
- HOA fee
- $247 monthly
- Fireplace
- Yes
- View
- None
Schools
- School district
- Chaffey Joint Union High
Utilities
- Heating
- Central
- Cooling
- CentralAir
- Water
- Public
- Sewer
- PublicSewer
Location & Neighborhood
Frequently Asked Questions About 5220 Hanover Way
Property type: Residential
What clients say
“Reza was the best agent we have ever worked with.”Russell & Susan McQueen
Get More Info
Crown Coastal Support Team
Direct support from our real estate team
Listing Agent
