

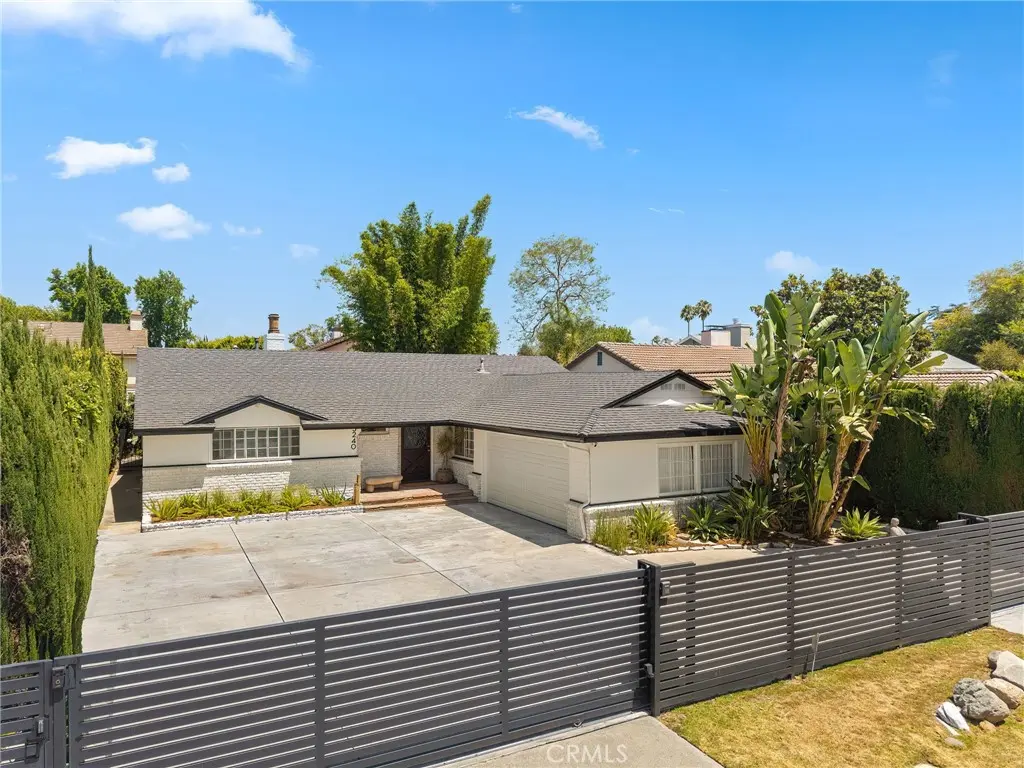
5240 Fulton
Property Overview
Charming single story Sherman Oaks ranch home, gated and set well back from the street, where mature landscaping offers exceptional privacy and a quiet setting. This timeless California residence offers nearly 2,800 square feet of thoughtfully designed living space, rich peg-and-groove hardwood floors, and exceptional craftsmanship throughout. The formal living room provides a warm gathering space with fireplace and custom built-ins. The spacious great room combines family and dining areas around a second fireplace and stylish bar with beverage fridge, opening directly to the backyard. The chef's kitchen is both functional and inviting, appointed with Caesarstone countertops, a six-burner gas cooktop, three ovens, pantry storage, and a sunlit breakfast area. The primary suite is a true retreat, complete with fireplace, sitting area, oversized walk-in closet, direct backyard access, and a spa-inspired bath with dual vanities, soaking tub, and glass-enclosed shower. Two additional bedrooms with well-appointed baths offer comfortable accommodations for family or guests. The private backyard, designed for quintessential California living, features a built-in BBQ and lush grassy lawn — ideal for al fresco dining and entertaining. The finished garage offers exceptional versatility as a gym, office, or creative studio. Additional features include newer A/C and ducting, recessed lighting, crown moldings, dual pane windows, and French doors. Enjoy great access to Sherman Oaks and Studio City's dining and recreation, plus shopping at Westfield Fashion Square, Trader Joe's, and Whole Foods.
Home Details
- Property type
- Residential - Single Family Residence
- Year built
- 1955
- Living area
- 2,762 sq ft
- Lot size
- 7,672 sq ft
- Parking
- 2 spaces
- Garage
- 2 spaces
- Stories
- 1
- Days on market
- 44
- Full bathrooms
- 2
- MLS status
- Active
- Architectural style
- Ranch
Features & Amenities
Interior
- Built In Features
- Breakfast Area
- Tray Ceilings
- Crown Molding
- Coffered Ceilings
- Eat In Kitchen
- Stone Counters
- Recessed Lighting
- See Remarks
- Bar
- All Bedrooms Down
- Primary Suite
- Walk In Closets
Appliances
- Double Oven
- Dishwasher
- Electric Oven
- Freezer
- Gas Cooktop
- Disposal
- Gas Range
- Refrigerator
- Range Hood
- Water Heater
Parking
- Driveway
- Garage
Pool
- None
Lot
- Back Yard
- Near Public Transit
- Sprinkler System
- Street Level
Exterior
- Barbecue
- Lighting
- Rain Gutters
Community, Schools & Utilities
Community
- Fireplace
- Yes
- View
- Neighborhood
Schools
- School district
- Los Angeles Unified
Utilities
- Heating
- Central
- Cooling
- CentralAir
- Electric
- ElectricityOnProperty
- Water
- Public
- Sewer
- PublicSewer
Location & Neighborhood
Frequently Asked Questions About 5240 Fulton
Property type: Residential
What clients say
“Reza was the best agent we have ever worked with.”Russell & Susan McQueen
Get More Info
Crown Coastal Support Team
Direct support from our real estate team
Listing Agent
