

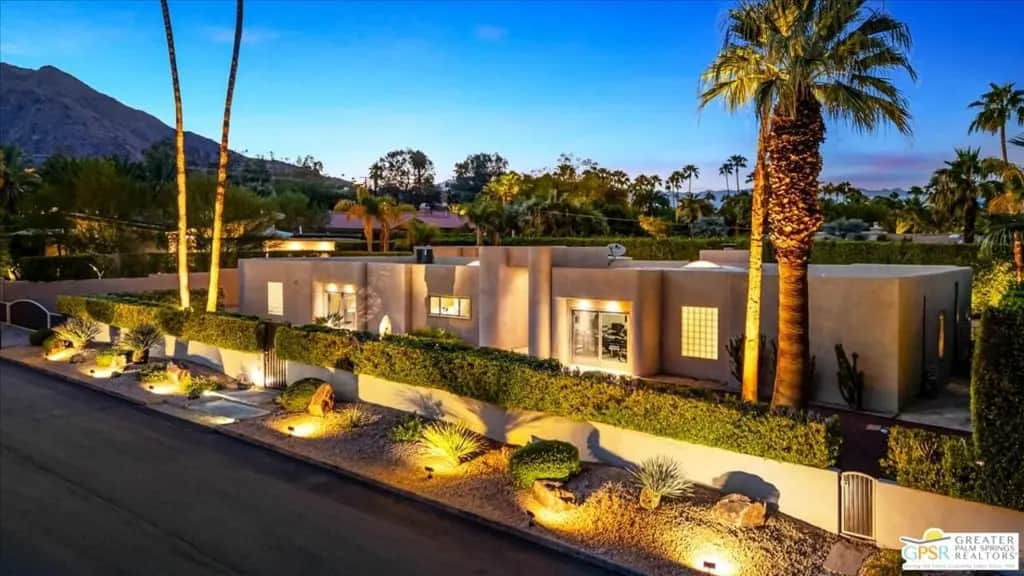
526 W Chino Canyon Road
Property Overview
Nestled in the coveted Little Tuscany neighborhood in the foothills of Central Palm Springs, this exceptional and immaculate remodeled custom-built mini-estate offers privacy, generous scale, and distinctive character on nearly half an acre of beautifully enclosed and gated grounds. Designed for both comfortable living and gracious entertaining, the home features expansive living and dining areas with soaring ceilings and individual skylights that bathe the interiors in natural light. These impressive spaces provide an ideal backdrop for entertaining on a grand scale or showcasing a treasured art collection. The generously proportioned primary suite is a private retreat, complete with a separate sitting area, indulgent en-suite bath featuring a sunken tub and shower, dual vanities, and an oversized walk-through closet. A junior primary suite with its own en-suite bath and dual vanities offers exceptional comfort for family or guests. An additional guest bedroom with an adjacent full bath and a spacious den provide flexibility for work, relaxation, or overnight visitors. At the heart of the home, the center-island kitchen is exceptionally well-suited to everything from everyday living to hosting large gatherings, offering professional grade appliances, dual dishwashers and a wine chiller. Adding a unique dimension to this remarkable property is a freestanding, purpose-built artist's studio. At almost 600 square feet, this rare amenity celebrates the estate's generous grounds and creative spirit. Equally adaptable as a home office, guest retreat, or dedicated creative space, it offers possibilities not often found in Palm Springs properties. An attached three-car garage is discreetly positioned beyond the electric entry gate, approached via a custom paver driveway that enhances the home's private, estate-like arrival. A distinctive offering in one of Palm Springs' most desirable neighborhoods, this exceptional property combines architectural character, versatile living spaces, beautiful outdoor living spaces, and the privacy of a substantial walled and gated lot, all in the heart of the desert lifestyle.
Home Details
- Property type
- Residential - Single Family Residence
- Year built
- 1965
- Living area
- 3,707 sq ft
- Lot size
- 19,166 sq ft
- Parking
- 5 spaces
- Garage
- 3 spaces
- Stories
- 1
- Days on market
- 0
- Full bathrooms
- 4
- MLS status
- Active
- Architectural style
- Contemporary
- Zoning
- R1B
Features & Amenities
Interior
- Ceiling Fans
- Recessed Lighting
- Utility Room
- Walk In Closets
Appliances
- Barbecue
- Double Oven
- Dishwasher
- Gas Cooktop
- Disposal
- Microwave
- Refrigerator
- Range Hood
- Trash Compactor
- Dryer
- Washer
Parking
- Door Multi
- Garage
- Guest
- Gated
- Oversized
- Paved
- Private
- Storage
Pool
- In Ground
- Private
- Salt Water
Lot
- Back Yard
- Front Yard
- Lawn
- Landscaped
Security
- Gated Community
Community, Schools & Utilities
Community
- Subdivision
- Little Tuscany
- Fireplace
- Yes
- Private pool
- Yes
- View
- Mountains,Pool
Utilities
- Heating
- Central,ForcedAir
- Cooling
- CentralAir
- Water
- Public
Location & Neighborhood
Frequently Asked Questions About 526 W Chino Canyon Road
Property type: Residential
What clients say
“Reza was the best agent we have ever worked with.”Russell & Susan McQueen
Get More Info
Crown Coastal Support Team
Direct support from our real estate team
Enquiry form loads as you reach this section.
Listing Agent
